Independent ELV design consultancy
Every system on one drawing, before the walls go up.
Lighting, audio and video, security, controls and automation, and networks, planned together at the design stage and ready for AI. Nothing chiselled in later, and no brand deciding your design.
- Never tied to a vendor
- Every system, one consultant
- From concept to handover
Switch a layer off to see what it adds to the plan. Hover a layer to isolate it.
01The problem
Why ELV design so often goes wrong
ELV systems are the touch-and-feel technology of a building: what you see, hear, control and trust. They usually get designed last, and by the people who sell the equipment.
Free designs that sell products
Vendors give the design away to win the order, built around the brands they carry. Three vendors mean three designs that contradict each other, and the client is left to decide between them.
Detail that arrives too late
A basic ELV plan at the design stage, with the detail left for execution, brings civil work nobody budgeted for. Sometimes the client gives up what they wanted because the money ran out at the end.
Specialists who never meet
Lighting, AV, ELV and electrical consultants each do good work, at separate fees, and rarely plan the systems as one.
One consultant, every system, from the start
Our consultants take a holistic view of lighting, audio and video, security, controls, BMS and automation, and networking, during the early stages of the architectural design. Every touch-and-feel technology in the space is accounted for before construction starts.
02Seen and unseen
Good ELV design is what you notice, and everything you don’t.
Tap or hover the markers. Some systems are meant to be seen. Most are planned so you never have to think about them.

- SecureA camera under the eave covers the lawn and the drive without spoiling the facade.
- LightUplights at the trees, aimed so the canopy glows and nobody is dazzled.
- LightLow bollards light the path, not the night sky.
- ControlOne keypad sets the evening scene, inside and out.
- MediaSpeakers flush in the ceiling, planned before the false ceiling went up.
- ConnectedWi-Fi coverage reaches the garden, from cabling laid at the design stage.
- Secure. A camera under the eave covers the lawn and the drive.
- Light. Uplights at the trees and low bollards along the path.
- Control. One keypad sets the evening scene, inside and out.
- Media. Speakers flush in the ceiling, planned before it went up.
- Connected. Wi-Fi coverage that reaches the garden.
03What we design
Six layers, coordinated on one set of drawings
Each layer is planned against the others, so the cables, the ceiling, the wall space and the budget are shared out once.
-
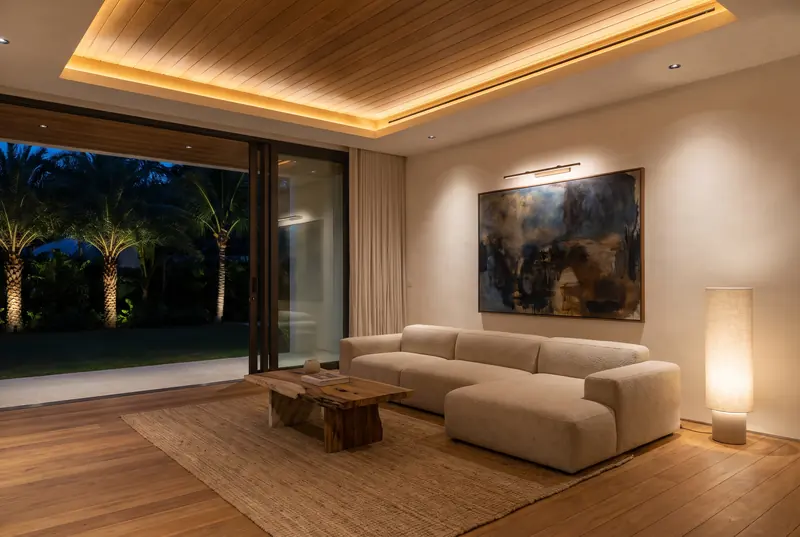 Light
LightLighting design
Architecture, interiors and landscape seen at their best, and light chosen for how people should feel in the space.
-
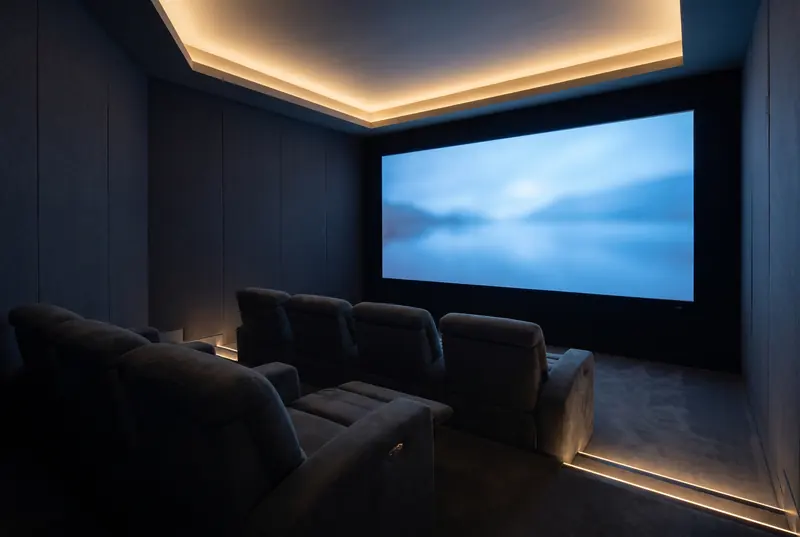 Media
MediaAudio and video
Home theatres, music in every room, classrooms, signage and meeting rooms, with the room built around the equipment.
-
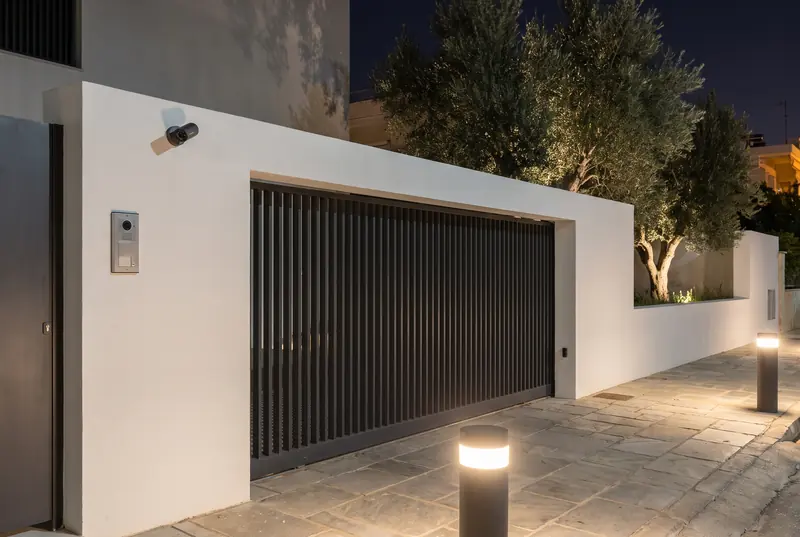 Secure
Security
Surveillance, access, intrusion and anti-theft, layered from the compound wall to the rooms inside.
-
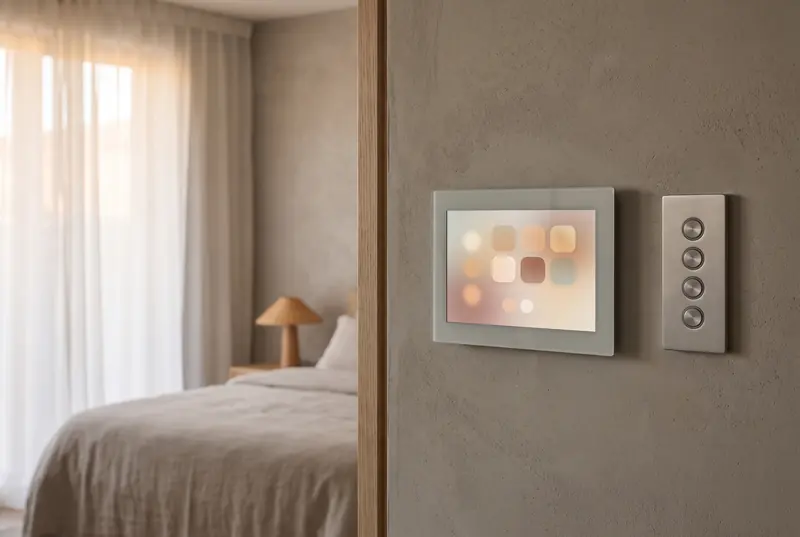 Control
Controls, automation and BMS
From a simple timer to a building that runs itself, planned for the experience, the energy bill and future upgrades.
-
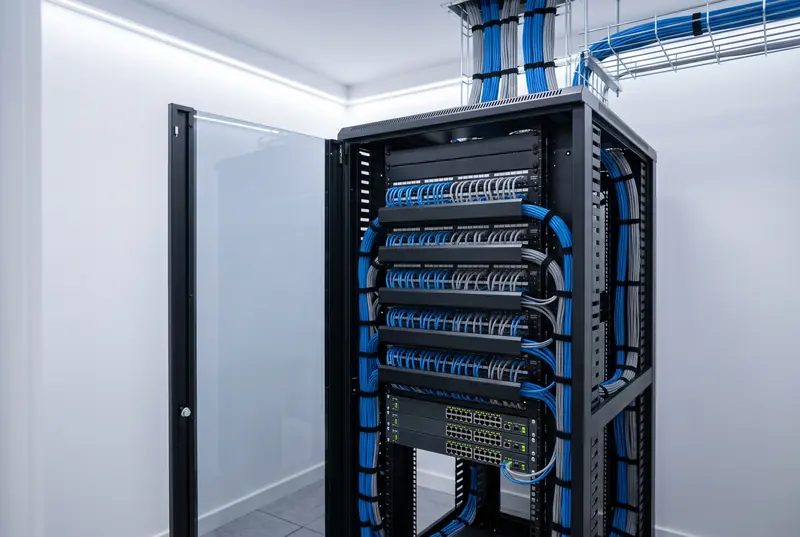 Connected
Networking
The wired and wireless backbone every other system talks over, with room to grow.
-
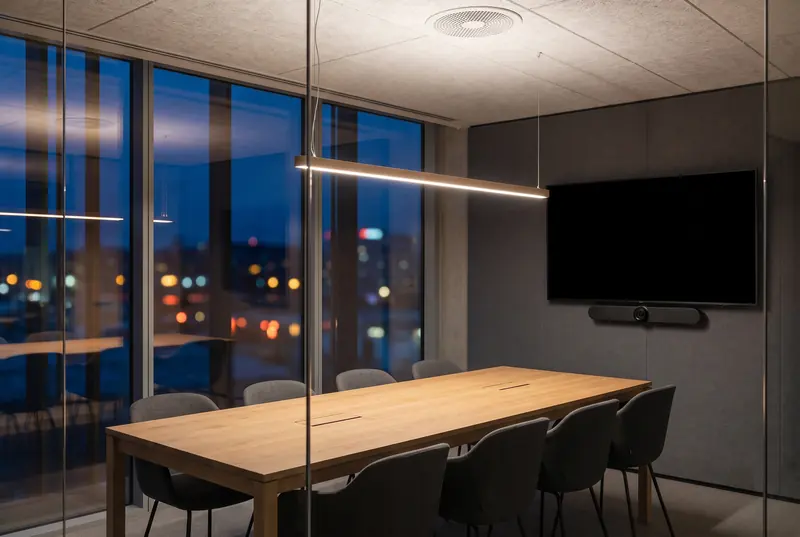 AI
AIAI-ready design
Cameras, sensors, controllers and networks placed so the space can use AI now, or adopt it later without opening walls.
04Planned for AI
AI depends on decisions made at the first drawing.
Where a camera sits decides what it can recognise. Sensor density decides what a room can learn. The network decides how much video and data can be processed, and open protocols decide whether systems can share what they know.
How we plan for AIIllustration · Video analytics at the gate
- See
- Analytics that tell a visitor from an intruder and a vehicle from a passer-by.
- Learn
- Occupancy and daylight patterns that drive lighting and climate.
- Predict
- Building data that flags pumps and chillers before they fail.
- Listen
- Voice control at home, and meeting rooms that hear the right person.
05Sectors
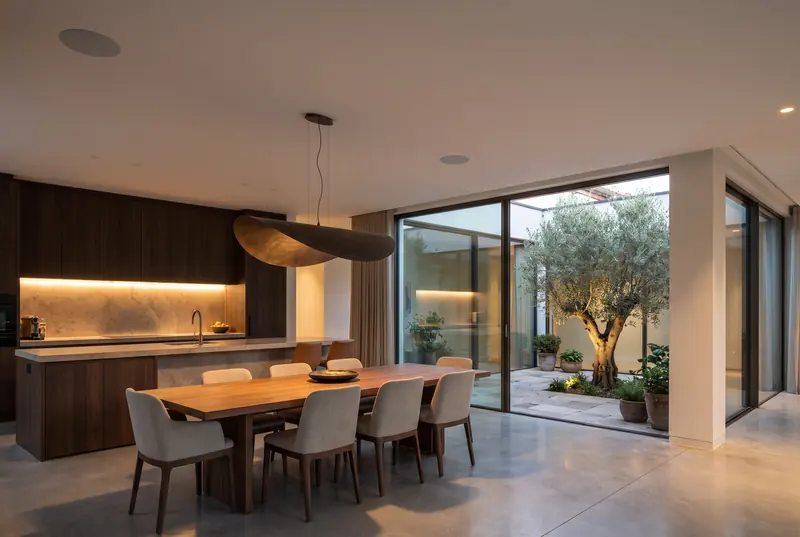
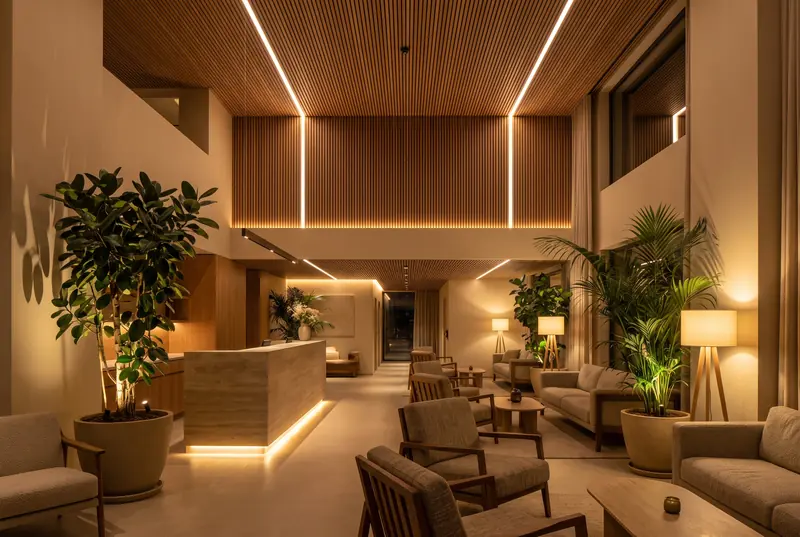
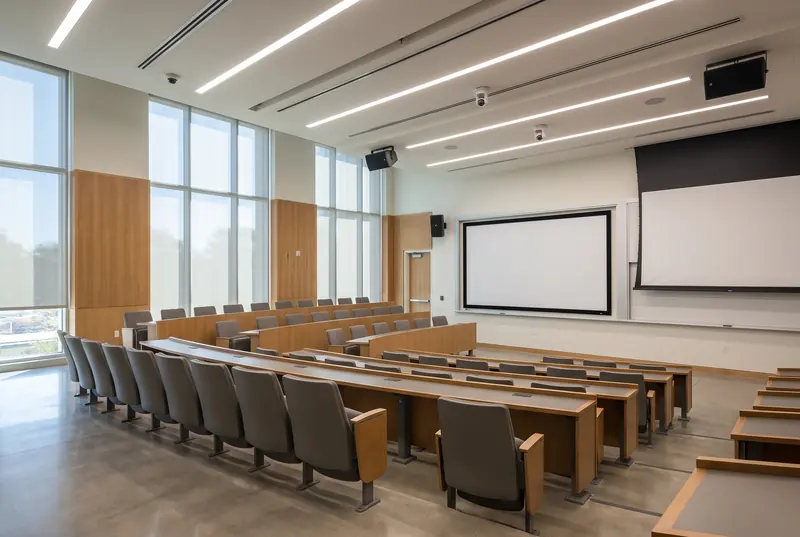
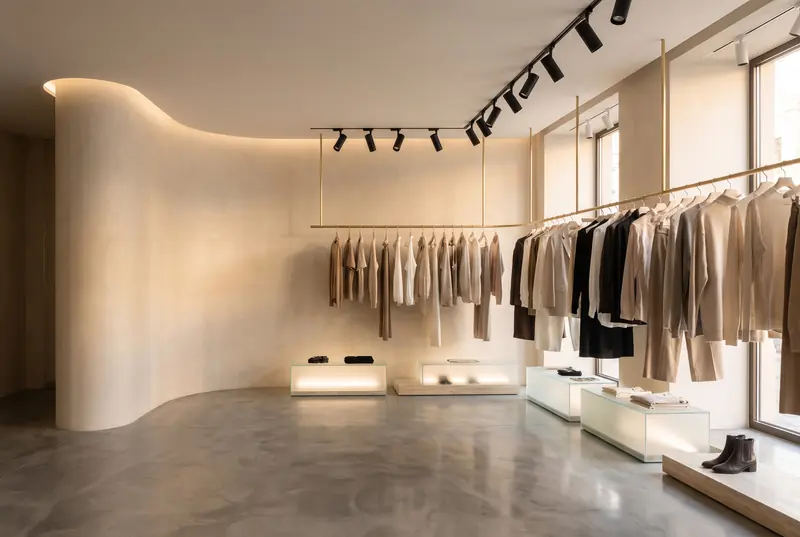
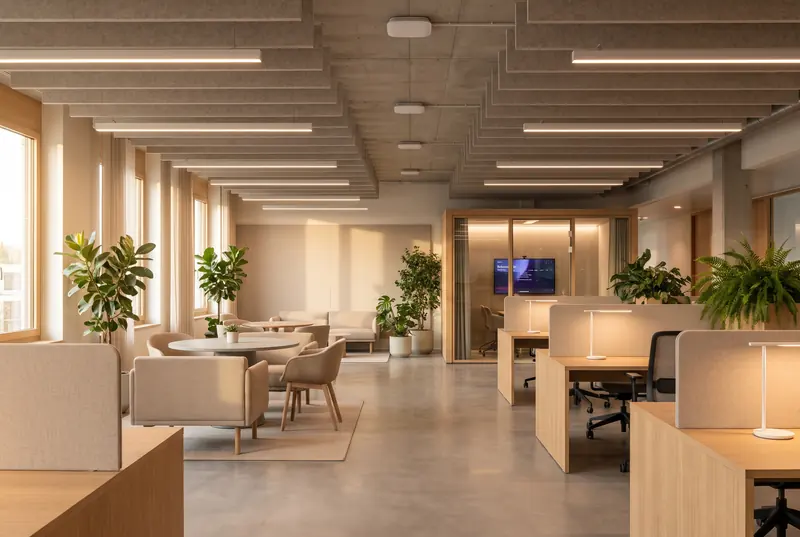
Every type of space asks something different of the same six layers
06How a project runs
From the first conversation to the day the systems are handed over
- 1Capture the requirement
- 2Analyse the site
- 3Research and design
- 4Estimate the budget
- 5Present the design
- ✓Client and architect approve
- 6Design documents
- 7Requests for proposal
- 8Compare proposals
- 9Quality on site

07Why we exist
One independent design for every system, made early enough to get it right.
About The ELV DesignerThere are good lighting, AV, ELV and electrical consultants in the market. What I kept seeing was that they come at different costs and nobody plans the systems together at the design stage. Meanwhile vendors hand out free designs to sell their own brands.
Next step
The earlier we join, the more we can save.
Tell us about the space and where the design stands. We will come back to you to arrange a first conversation.