- Home
- About
About the consultancy
Independent by design
The ELV Designer is a design-centric consultancy for extra-low-voltage systems. We plan lighting, audio and video, security, controls and networks as one design, at the stage when it costs least to get right, and we never sell the equipment we specify.
01Why we exist
Good consultants, separate fees, and nobody planning the systems together
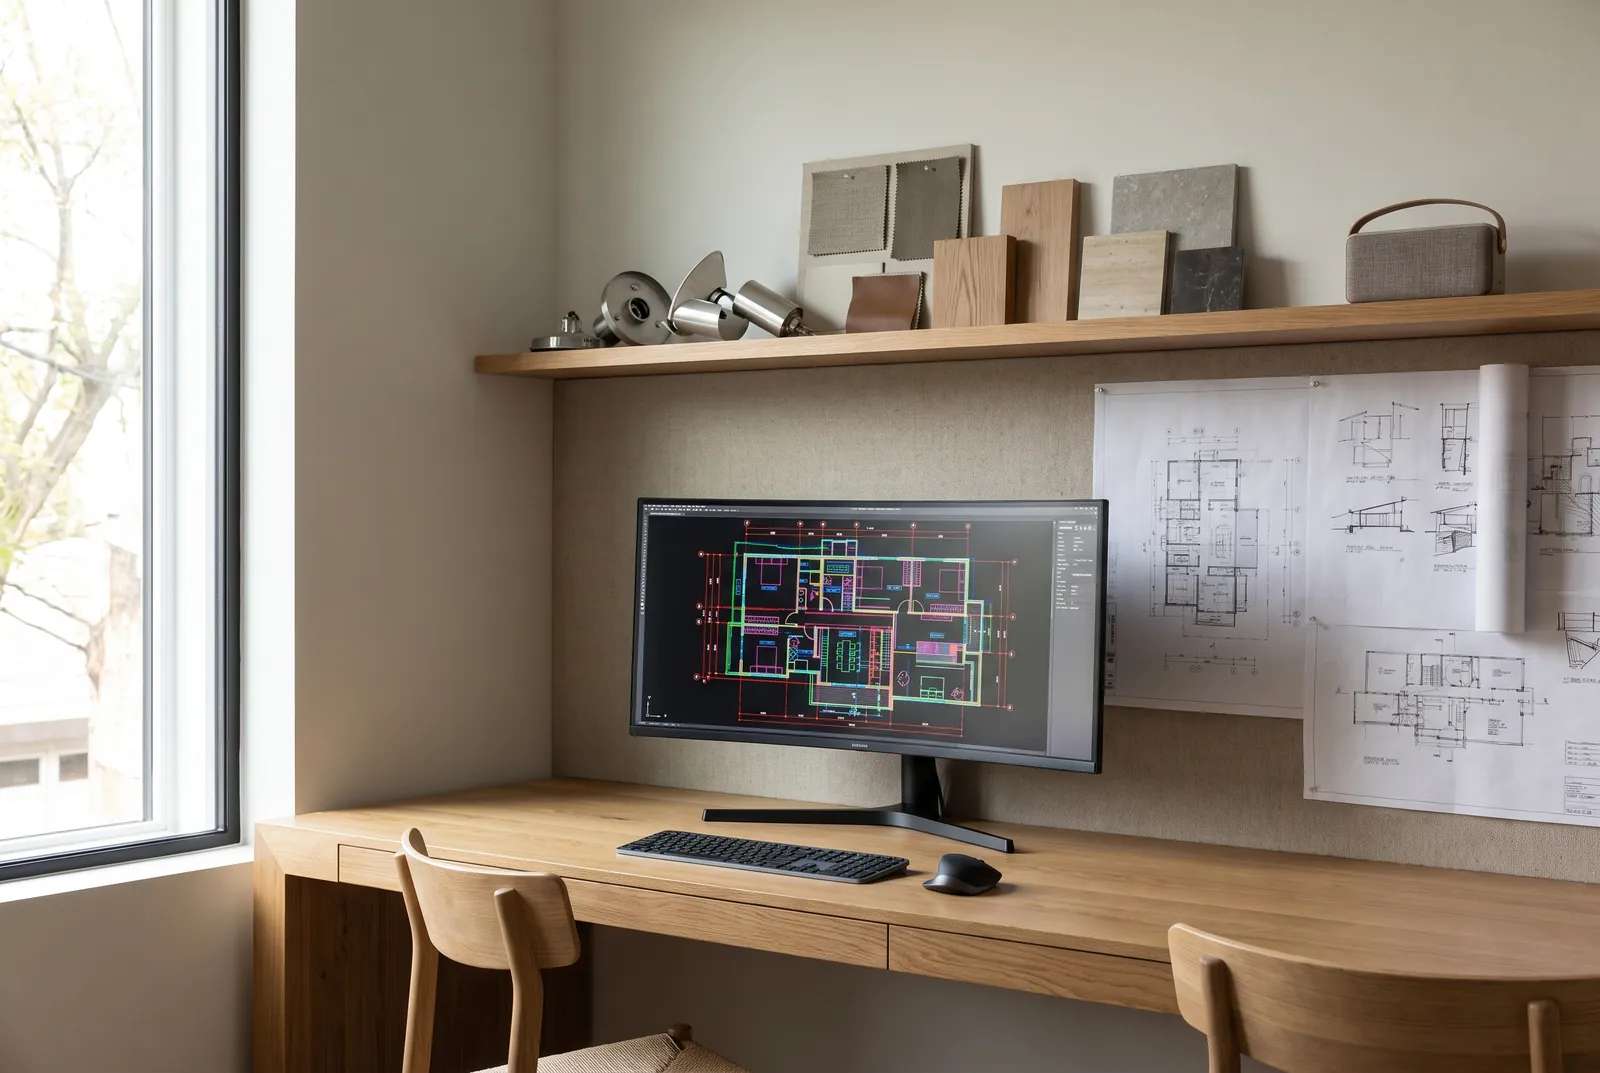
There are good lighting, AV, ELV and electrical consultants in the market. What I kept seeing was that they come at different costs and nobody plans the systems together at the design stage. Meanwhile vendors hand out free designs to sell their own brands. We started The ELV Designer to give clients one independent design for every system, made early enough to get it right.
Mission and vision
Mission
To deliver the exact fit of ELV components for the lifestyle planned for the space.
Vision
To serve clients globally and become a leading consultancy for ELV systems.
02Where we sit in a project
One point of coordination for every touch-and-feel technology
We work alongside the client and the architect from the first conversation, and coordinate with the other consultants on the project: interiors, landscape, HVAC, electrical and more. Vendors and contractors work from our documents, and we check their work on site through to handover.
03How we work
Six principles behind every drawing
Never tied to a brand
We do not sell equipment. Systems are specified by what they must do, and vendors compete on the same specification.
Every system, one design
Lighting, audio and video, security, controls and networks share one set of drawings, one ceiling and one budget.
At the design stage
We join while the architecture is still on paper, so nothing is chiselled in later and the client keeps what they asked for.
Lifestyle-centric
Each system is sized to the people who will use the space, in proportion to the budget and the way they live or work.
Through to handover
Tender documents, fair comparison of proposals, and quality checks on site until the systems are handed over.
Ready for AI
Cameras, sensors, controllers and networks placed so the space can use AI now, or adopt it later without opening walls.
04The team
A design-centric consultancy
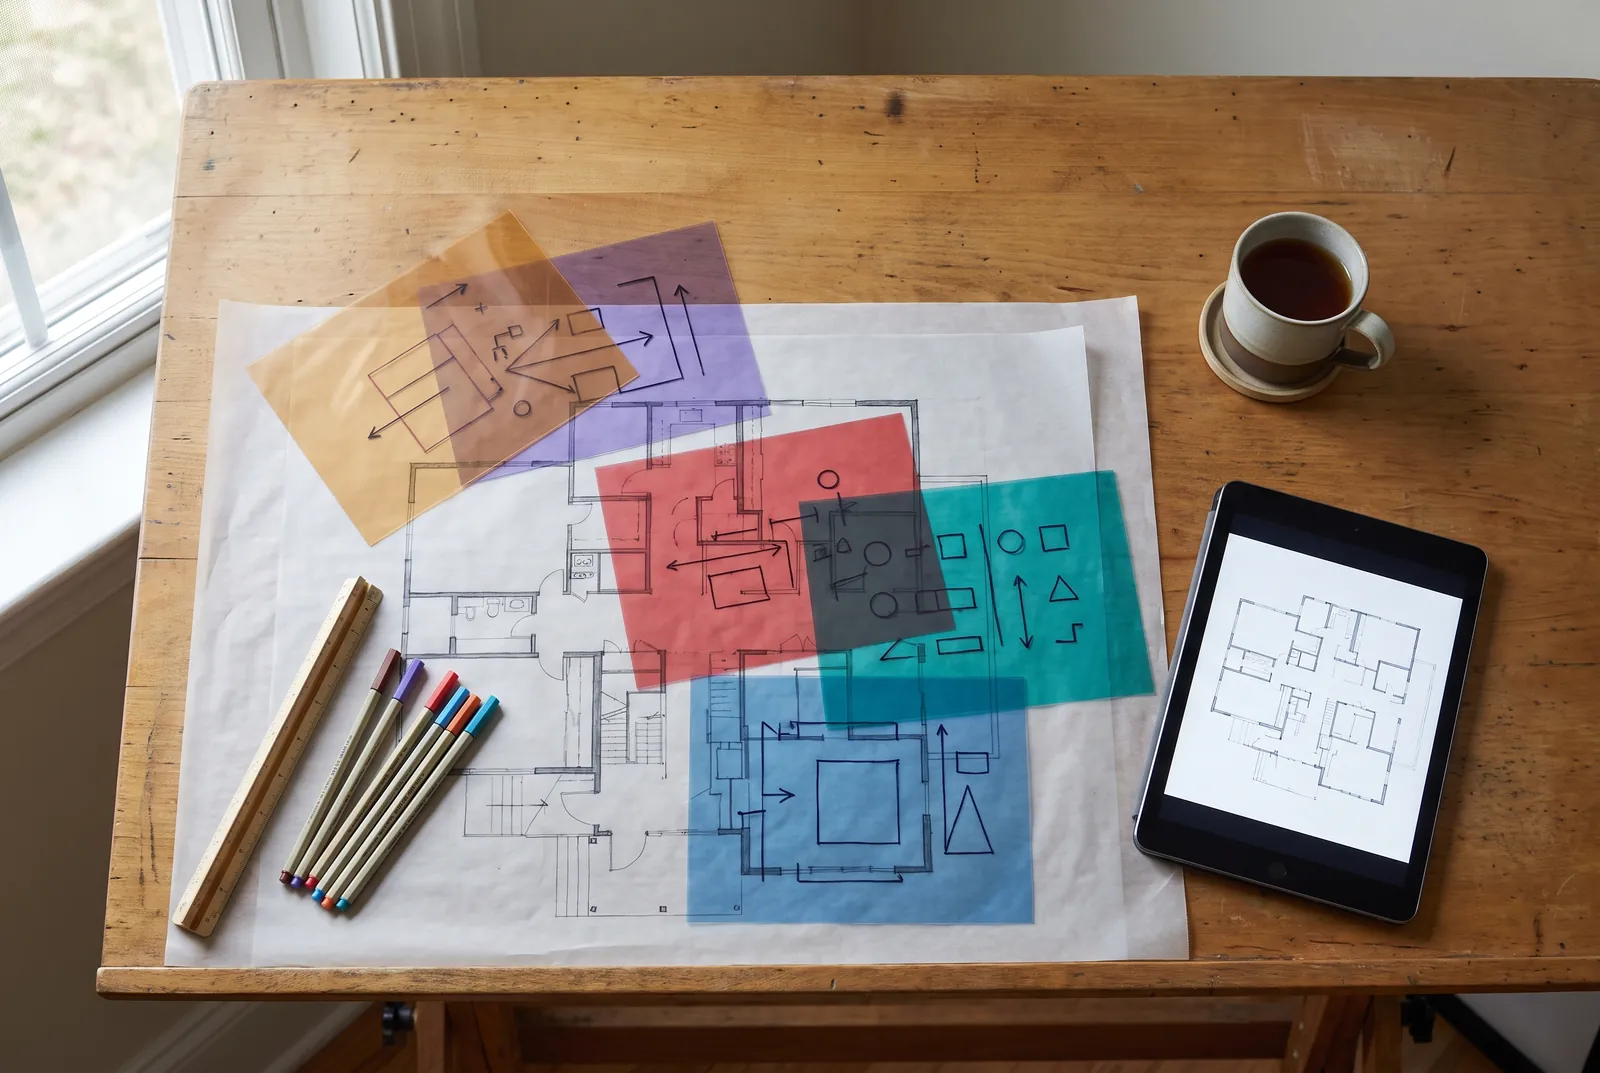
Our team follows current and upcoming technologies, technical standards, products, brands and vendors, so the systems we specify fit the space and the requirement at the right price.
Our designers and engineers bring collective experience across many fields and technologies. That breadth is the point: the person drawing the lighting knows where the speakers, the cameras and the access points need to go, and the budget is weighed across all of them at once.
We work for
- Owners and clients
- Architects
- Interior designers
- Developers and builders
Next step
The earlier we join, the more we can save.
Tell us about the space and where the design stands. We will come back to you to arrange a first conversation.