Layer 01 · Light
Lighting design
Architects build the structure and interior designers add the elements. Lighting makes sure the architecture, the interiors and the landscape are seen at their best, and that people feel right in the space.
- Architecture
- Interiors
- Facade and landscape
- Scenes and controls
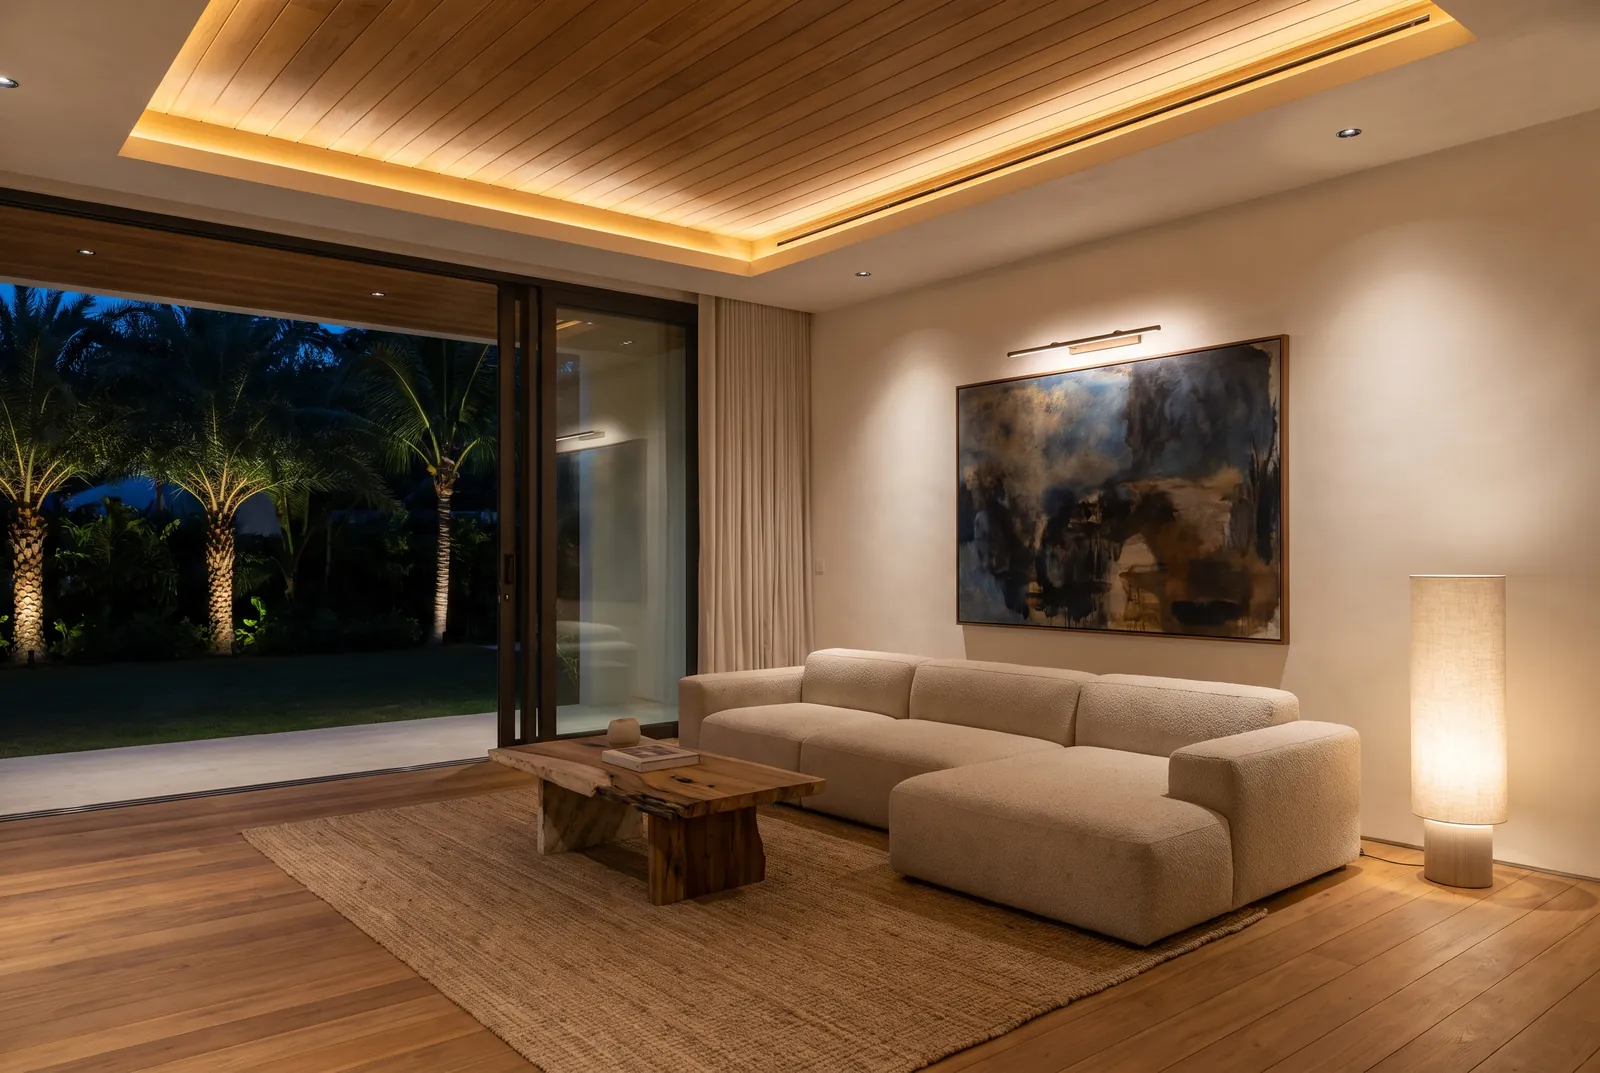
01Technical and creative
Every light is chosen for how the space should look, and how people should feel in it.
Lighting design is both technical and creative. We weigh the territory, the technical evaluation, sustainability and aesthetics, and above all the human factors: sensorial, psychological, perceptual and physiological.
Light changes how a room is read. It can make a ceiling feel higher, draw the eye to a wall of stone, keep a kitchen counter free of shadow, or let a bedroom wind down at night. Getting it right means deciding early where light comes from, what it falls on and how it changes through the day, while the ceiling, the joinery and the electrical layout can still be shaped around it.
02Section A–A
One room, four kinds of light, many moments
General, task, accent and decorative light are layered so each can be set on its own. Scenes recall the right mix for the moment with one press. Choose a scene to see the room change.
- General. Downlights give even light to move around by.
- Task. Light where something is done: reading, cooking, working.
- Accent. A narrow beam that makes art, texture or a plant the focus.
- Decorative. Coves, pendants and lit features that give the room its mood.
Day. Daylight does the work. Sensors keep the downlights off, and bring them in gently as the sky fades.
03What we weigh
Light for the people in the room, not just the room
Sensorial
Brightness, warmth and glare: how light feels on the eye, and how it lets the materials of the room show their true colour and texture.
Psychological
Calm in a bedroom, energy in a kitchen, welcome in a lobby. Light sets the mood of a space before anyone notices the furniture.
Perceptual
Where the eye goes first, how big a room feels, what reads as important. Contrast and focus are designed, not left to chance.
Physiological
Light through the day affects sleep and alertness. Warmer, lower light in the evening; brighter, cooler light where work is done.
Sustainability
Efficient sources, daylight used first, and controls that switch off what nobody needs, so the running cost is designed down from day one.
Territory and aesthetics
The climate, the site and the architecture’s own language decide the fittings, so the light belongs to the building rather than to a catalogue.
04What you receive
Drawings a contractor can build from, and a client can understand
Lighting is documented with the rest of the ELV design, on the same base drawings, so ceilings, cables and fittings are agreed once.
-
Sheet L-01
Lighting layout
Every fitting placed on the plan and grouped into circuits.
-
Report L-02
Light levels and uniformity
Calculated levels room by room, checked against the task and the mood.
-
Schedule L-03
Fixture schedule
Each fitting specified by performance: output, beam, colour and glare control.
-
Sheet L-04
Scenes and control zones
Which lights dim together, which keypad runs them, and the scenes they recall.
-
Sheet L-05
Facade and landscape
Uplights, washes and path lights that carry the architecture into the night.
05Coordinated
Lighting planned with the other five layers
Designed alone, lighting fights the ceiling speakers for space and leaves the cameras blind at night. Designed together, each system makes the others work better.
With media
Speakers, projectors and downlights share one ceiling layout, and a film scene dims the room when the screen comes on.
With security
Perimeter lighting placed so cameras see faces at night, and lights that respond when an alarm is raised.
With control
Circuits, dimming and keypads designed together, so scenes are possible without rewiring later.
With the network
Networked lighting and sensors given their cabling and network capacity from the start.
06Where lighting matters most
Different spaces, different light
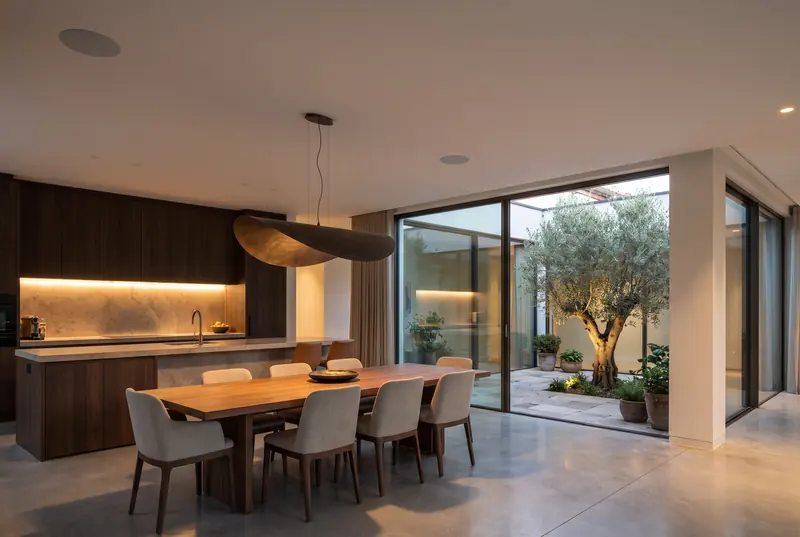
Homes
Warm scenes for the evening, facade and landscape lighting, and soft night paths.
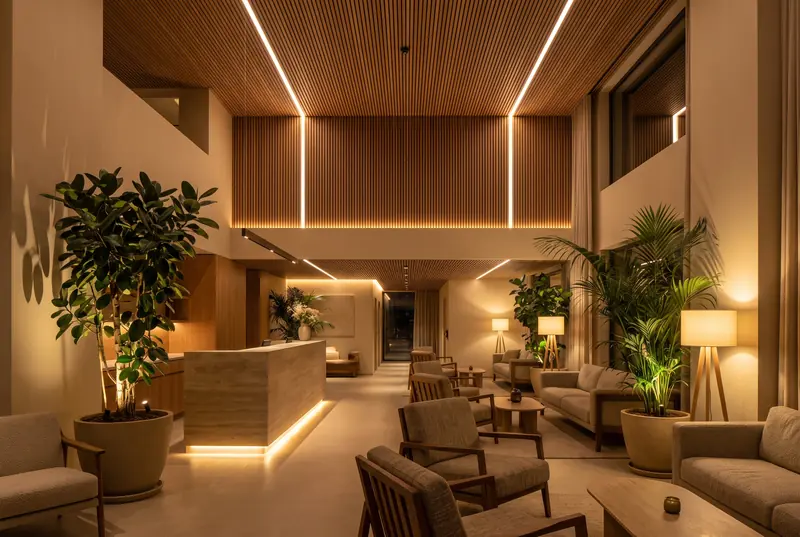
Hotels and restaurants
Scenes that change through the day, and a facade that carries the brand at night.
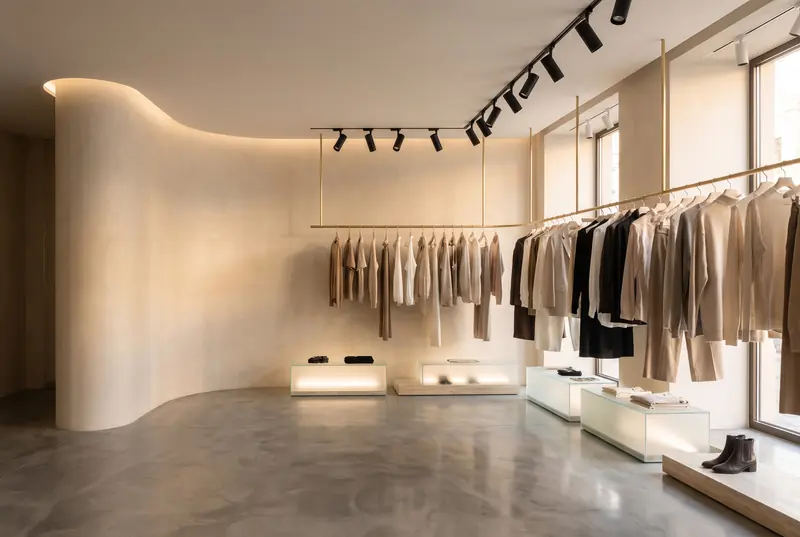
Shops
Accent lighting that shows products in their true colour.
07Questions
What clients ask about lighting design
When should a lighting designer join the project?
At the architectural design stage, before the false ceilings, joinery and electrical layouts are frozen. That is when a cove, a recessed fitting or a lit niche costs a line on a drawing instead of broken plaster.
Do you sell or supply light fittings?
No. We are an independent consultancy. We specify fittings by what they must do (output, beam, colour temperature, colour rendering and glare control) and then compare the vendors’ proposals against that specification, so the choice is made on performance and price, not on whose brand is on the box.
Can you help with an existing building?
Yes. The same process applies, working within the ceilings and wiring that are already there, and we will tell you plainly what is worth changing and what is not.
Is lighting design only for large projects?
No. A single home benefits as much as a hotel, because the decisions that matter most (where light comes from and how it is controlled) cost little to get right early and a lot to fix later.
Next step
The earlier we join, the more we can save.
Tell us about the space and where the design stands. We will come back to you to arrange a first conversation.