- Home
- Sectors
Five kinds of space, one approach
Sectors we design for
Every project type asks something different of the same six layers. A home needs comfort and quiet security, a hotel a welcome that saves energy behind the scenes, a school systems that follow the timetable, a shop light that sells, and an office meeting rooms that simply work.
- Light
- Media
- Secure
- Control
- Connected
- AI
01Residential
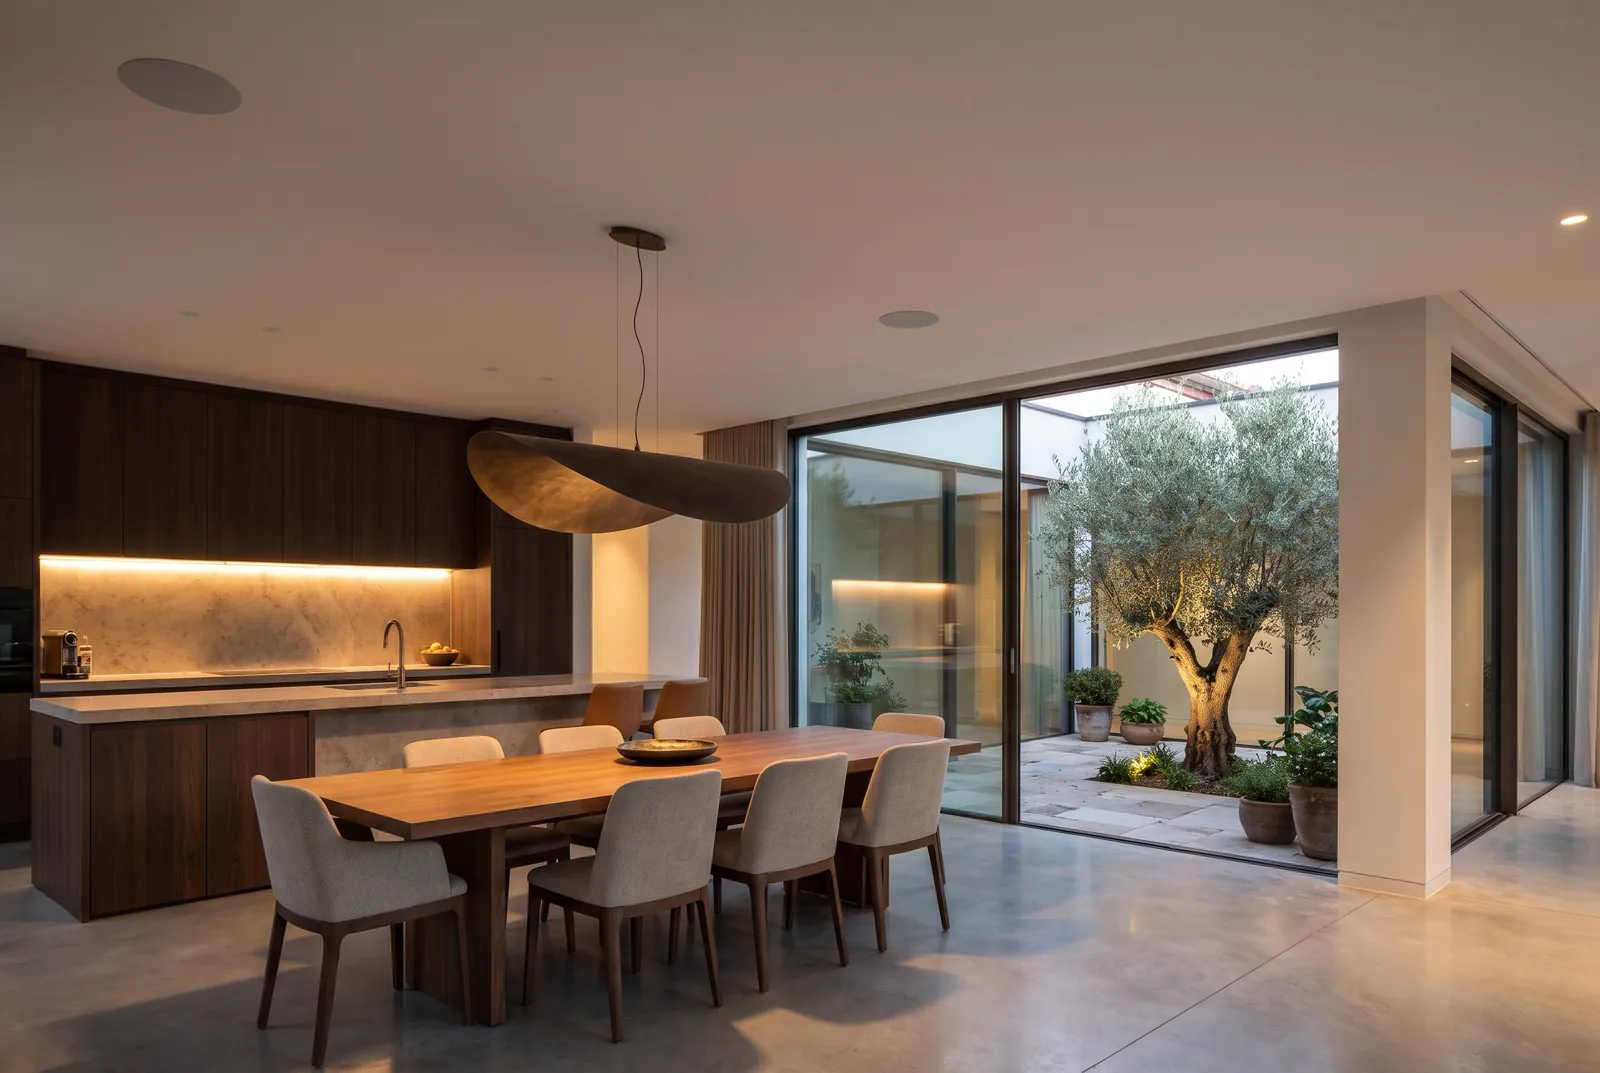
Homes planned around the people who live in them
A home asks for comfort first and technology second. Light, music, security and control should feel like part of the house, not equipment added to it. We plan them from the compound wall to the bedroom, while the walls and ceilings can still make room for them.
- Light
Layered lighting for living and dining, warm scenes for the evening, facade and landscape lighting, and soft night paths to the bathroom.
- Media
A home theatre or media room, music in every room, and TVs placed and wired before the walls are finished.
- Secure
Layered from the outside in: beams on the compound wall, cameras over the landscape, intrusion detection for the residence and sensors inside the house.
- Control
Timers for the compound lights, sensors that run the bathroom lights and exhaust, and the whole house on a phone, tablet or voice assistant.
- Connected
Wi-Fi that covers every floor and the garden, and a network rack with room to grow.
- AI
Cameras that know family from strangers at the gate, lighting that learns the household’s routine, and alerts that stay quiet unless something is wrong.
Evening. Warm scenes inside, the garden and facade lit, music in the living room. The perimeter stays disarmed while the family is home and awake.
02Hospitality
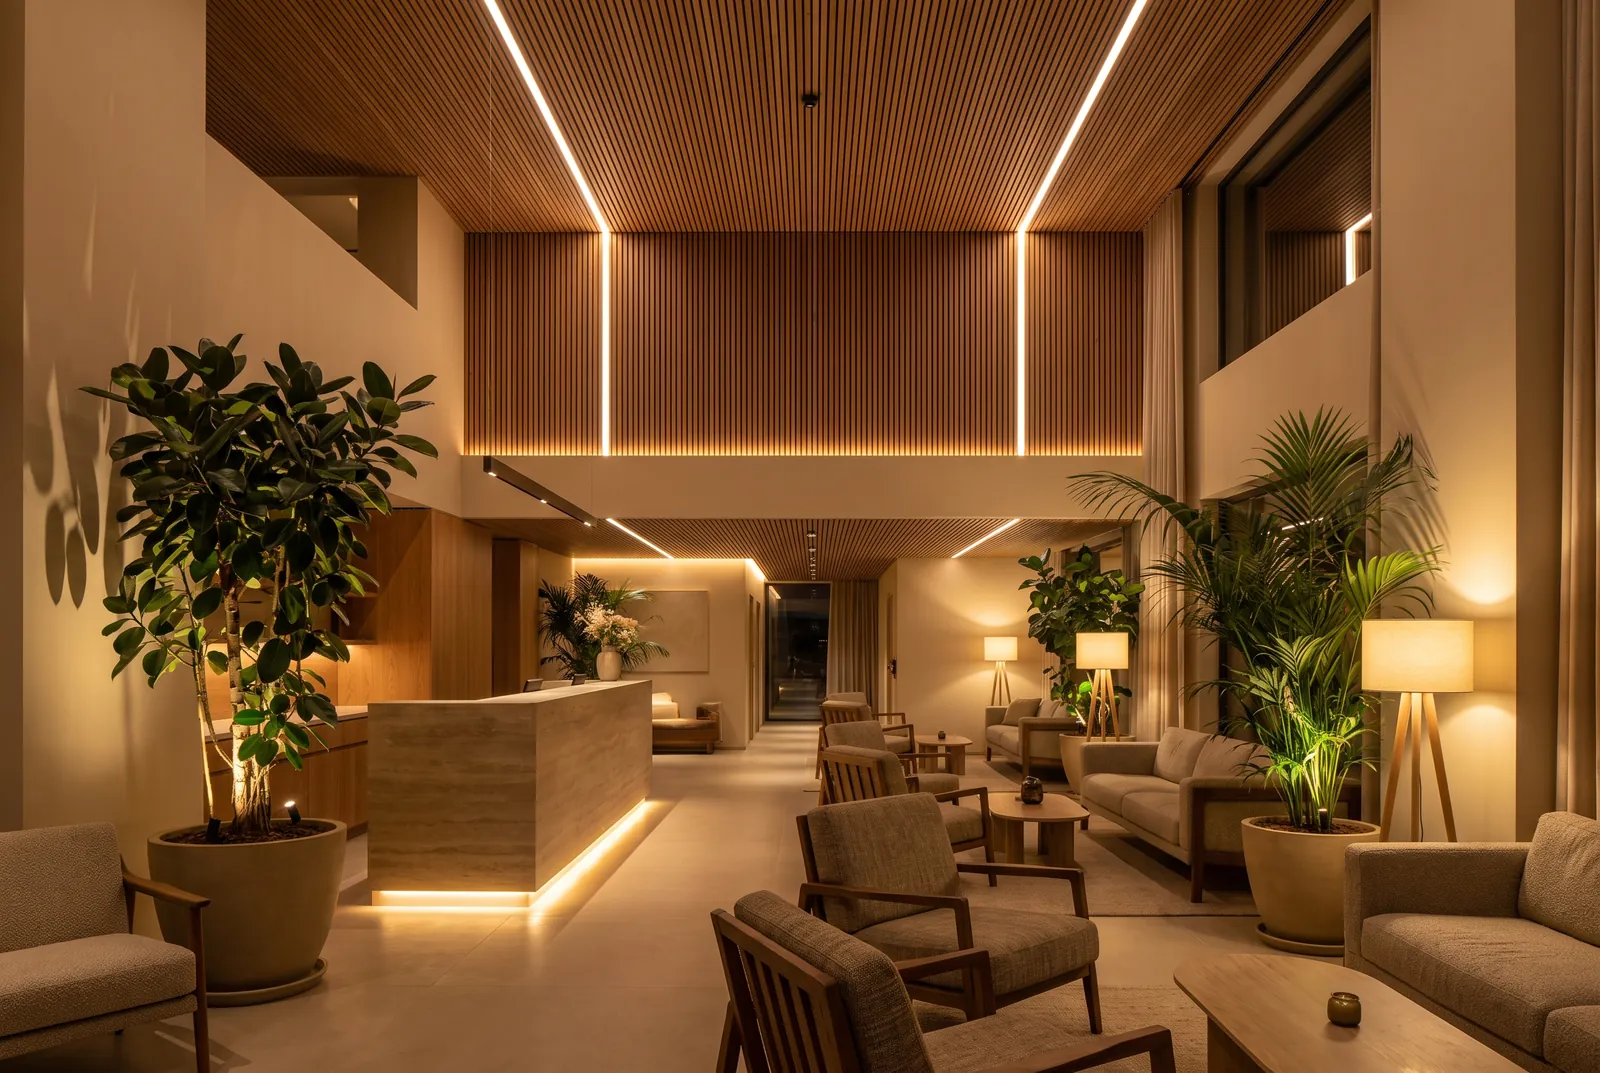
A warm welcome in front, an efficient building behind it
In a hotel or restaurant, guests should notice the welcome, not the systems behind it. Behind the scenes, the same systems save energy in empty rooms, keep guest and operations networks apart, and give the team one place to run the building.
- Light
Scenes that change through the day in lobbies, restaurants and rooms, and facade lighting that carries the brand at night.
- Media
Background music by zone, displays in lobbies and restaurants, and AV for banquets and conferences.
- Secure
Guest-room access control, cameras on entries, parking and back-of-house, and security that never makes guests feel watched.
- Control
Guest-room management that sets lights and air conditioning at check-in and saves energy when the room is empty.
- Connected
Guest Wi-Fi kept apart from the operations network, with coverage planned for every room and outdoor space.
- AI
Occupancy-based energy saving, footfall counts in public areas, and early warning from plant equipment.
Vacant. No key card, no guest: lights off, curtains closed against the sun and the air conditioning held at an energy-saving setpoint until the next arrival.
03Education
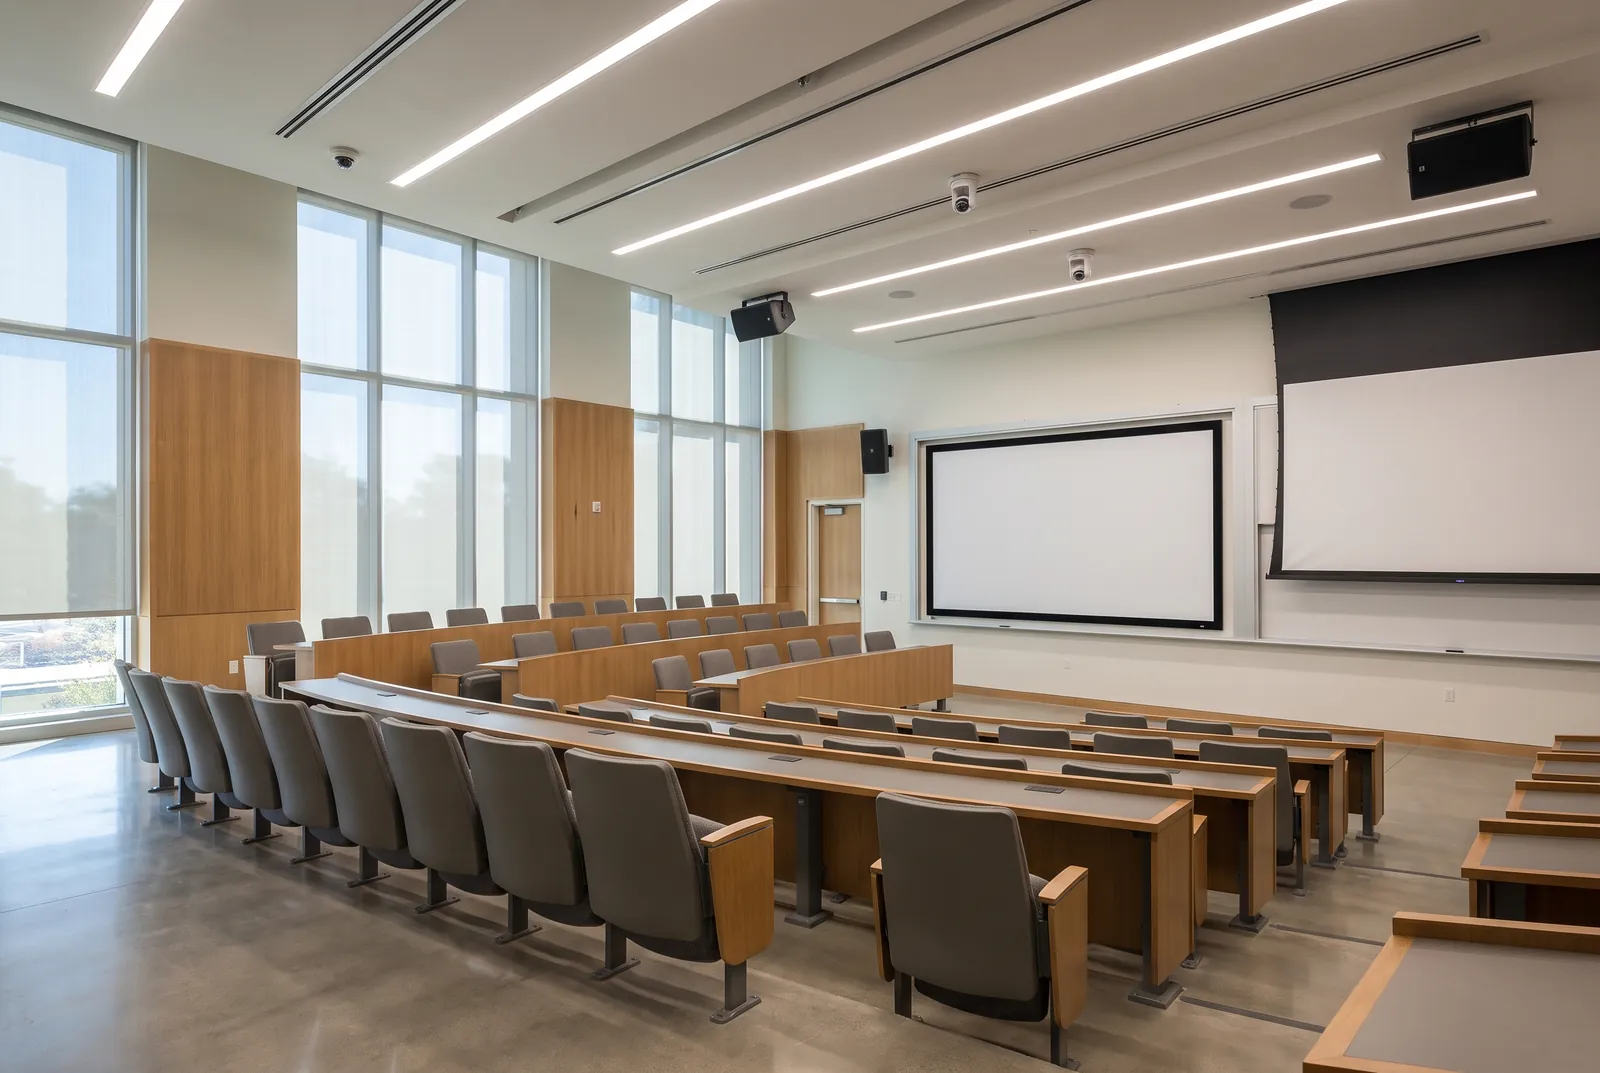
Classrooms and campuses that follow the timetable
Classrooms, labs, auditoriums and sports areas each need different light, sound and connectivity, and the whole campus needs to be safe and simple to run. Systems that follow the timetable keep energy in step with how rooms are really used.
- Light
Glare-free classroom lighting with daylight sensing, and lighting suited to labs, auditoriums and sports areas.
- Media
Digital boards in classrooms, auditorium sound and projection, and lecture capture.
- Secure
Gate access for students and staff, cameras on the campus perimeter and corridors, and visitor management.
- Control
Lighting and air conditioning that follow the timetable, with central control for bells, announcements and power.
- Connected
Campus Wi-Fi sized for every student’s device, with separate networks for labs, administration and CCTV.
- AI
Alerts for crowding or unusual movement, lecture cameras that follow the teacher, and energy schedules that match how rooms are really used.
Lecture. Glare-free light across the desks, dimmed along the windows where daylight is enough. The digital board is on, ceiling speakers carry the teacher’s voice, and the lecture camera follows the teacher.
04Retail
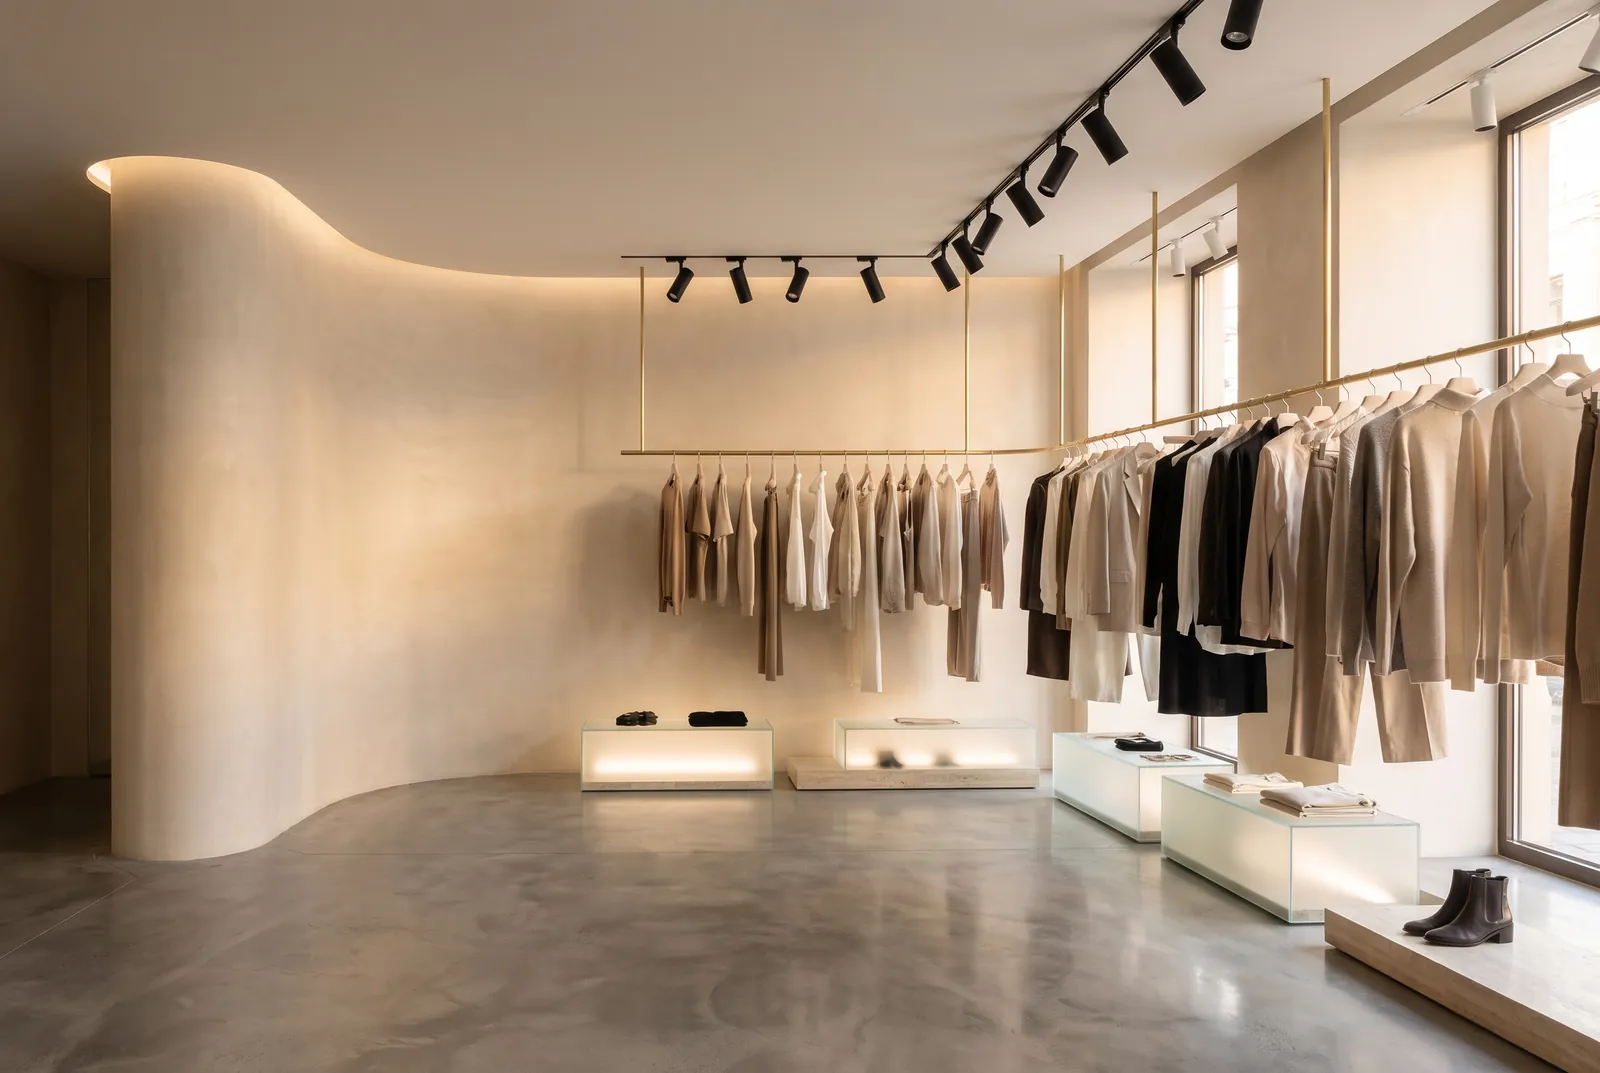
Shops that show the product at its best and keep it safe
A shop has to show its products in their true colour, protect them, and run the same way in every branch. Lighting, signage, security and payment networks are planned around the merchandise and the way customers move through the store.
- Light
Accent lighting that shows products in their true colour, window displays, and colour temperature matched to the merchandise.
- Media
Digital signage, video walls and background music by zone.
- Secure
Anti-theft tags at the exits, cameras on tills and stockrooms, and intrusion alarms for after hours.
- Control
Opening and closing scenes, with signage and lighting on schedules across every branch.
- Connected
Separate, secure networks for billing, payment terminals, signage and guest Wi-Fi.
- AI
Footfall counts and heatmaps, queue alerts, and loss-prevention analytics on the cameras.
Open. Track spots aimed at the displays, signage and music on, and footfall counted at the door. The anti-theft gates watch the exit, a camera covers the till and the queue is watched for alerts.
05Offices
Workplaces where meetings and the building simply work
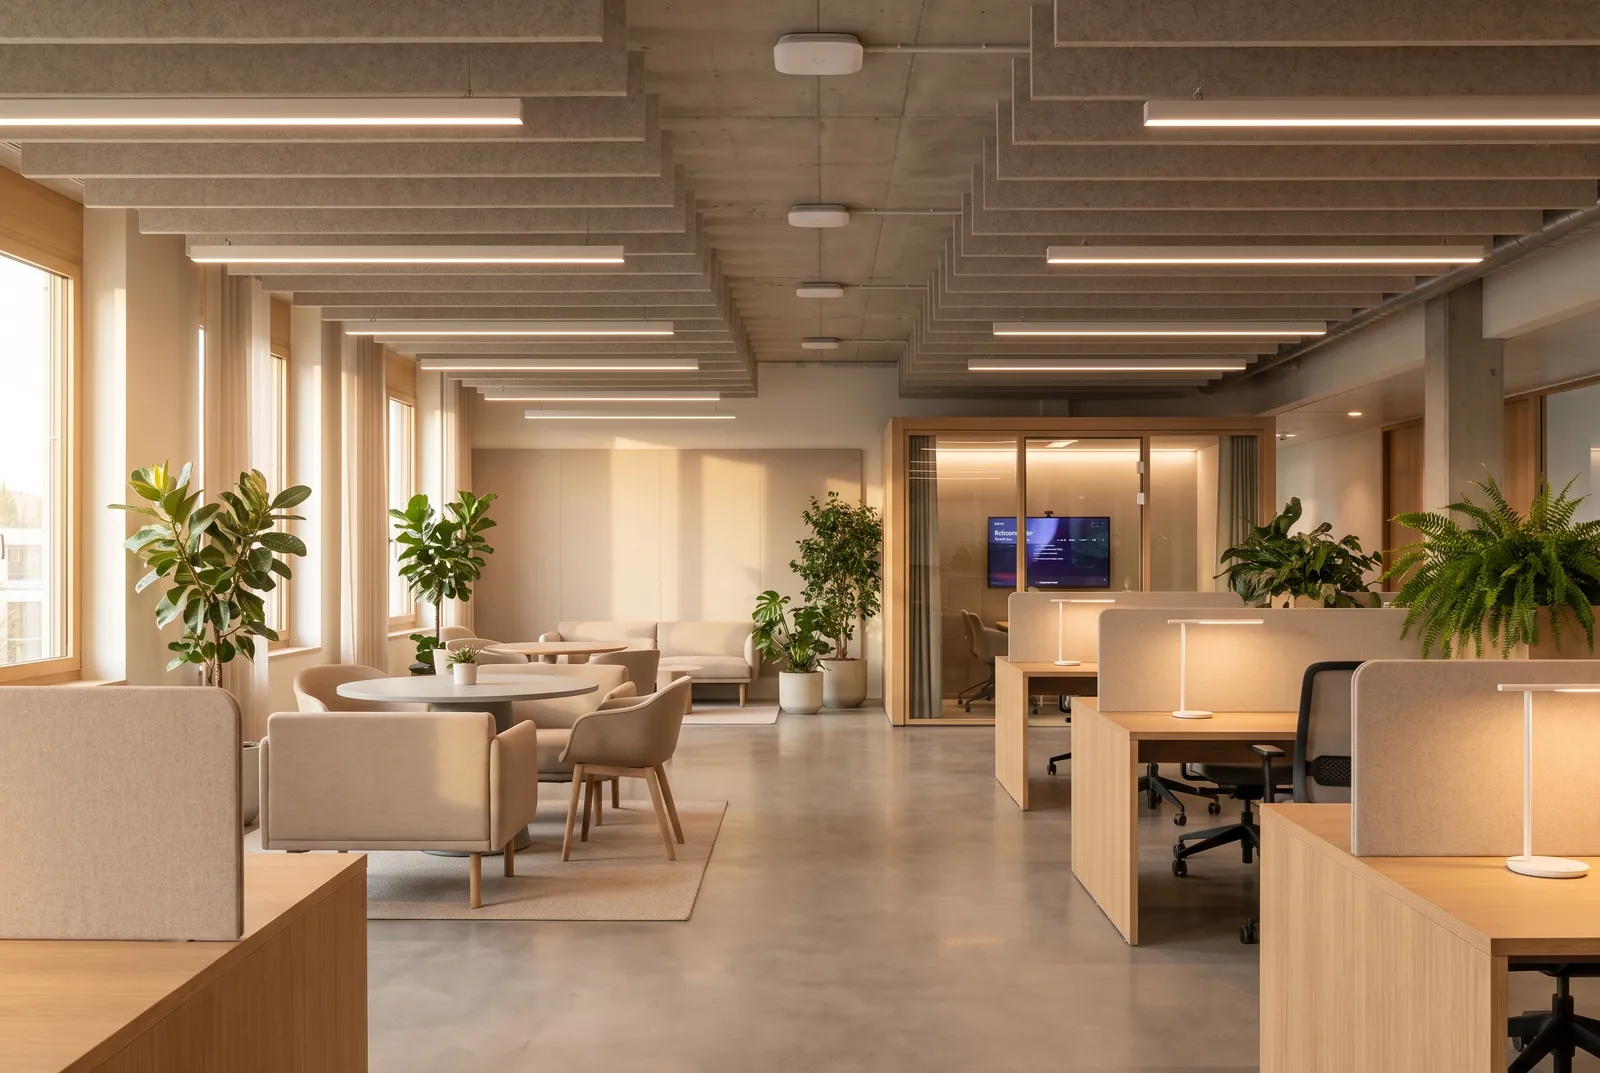
An office works when people can focus, meet and share without fighting the technology. Meeting rooms that work every time, light that supports the working day, and a building that looks after its own plant come from planning these systems together.
- Light
Task lighting at desks, daylight-linked dimming, and human-centric lighting that supports the working day.
- Media
Meeting rooms and collaborative spaces with cameras, microphones and displays that work every time.
- Secure
Access control by floor and room, visitor management, and cameras on entries and server rooms.
- Control
Room booking panels, lighting and air conditioning that follow occupancy, and a building management system for the plant.
- Connected
Structured cabling and Wi-Fi planned for density, with a resilient backbone between floors.
- AI
Cameras that frame whoever is speaking, noise suppression, space-use analytics and predictive alerts from the BMS.
Free. The booking panel at the door shows the room is free, and the lights and air conditioning stay off until someone walks in. If a booked meeting ends early or never starts, occupancy sensing releases the room for someone else.
Next step
The earlier we join, the more we can save.
Tell us about the space and where the design stands. We will come back to you to arrange a first conversation.