Layer 05 · Connected
Networking design
Every device in every system has to talk to the others. We design the wired and wireless network backbone so there is reliable connectivity and communication throughout the space, with room to grow.
- Structured cabling
- Wi-Fi coverage
- Racks and backbone
- Separate networks
01The backbone
Every system in the building talks over the network. It is the layer nobody sees, and everything depends on.
Cameras, keypads, touch panels, displays, speakers, access points and the phones in people’s hands all share one infrastructure. We design it so every device has a reliable connection, every system has its own space, and there is room for what comes next.
Most network problems are decided long before anything is switched on: an access point with no cable to reach it, a camera at the end of a run that is too long, a rack squeezed into a cupboard with no air and no space left. We place the outlets, the access points, the cable routes and the rack on the drawings at the design stage, coordinated with every other system, so the network is built in rather than added on.
02Network topology
One network, kept in separate lanes
The same cables and switches carry every system, but family devices, guests, cameras and building systems each travel on a network of their own. A fault or an intruder in one cannot reach the others. Choose a network to follow its traffic.
- Family. Phones, laptops and TVs, with the internet and each other.
- Guests. The internet and nothing else.
- Cameras. Cameras and the door station, to the recorder.
- Building systems. Keypads, air conditioning and the gate, to the controller.
All networks. One set of cables and switches, separate networks on top. Each has its own rules at the firewall and its own share of the bandwidth.
03Rack elevation
A rack with room to grow
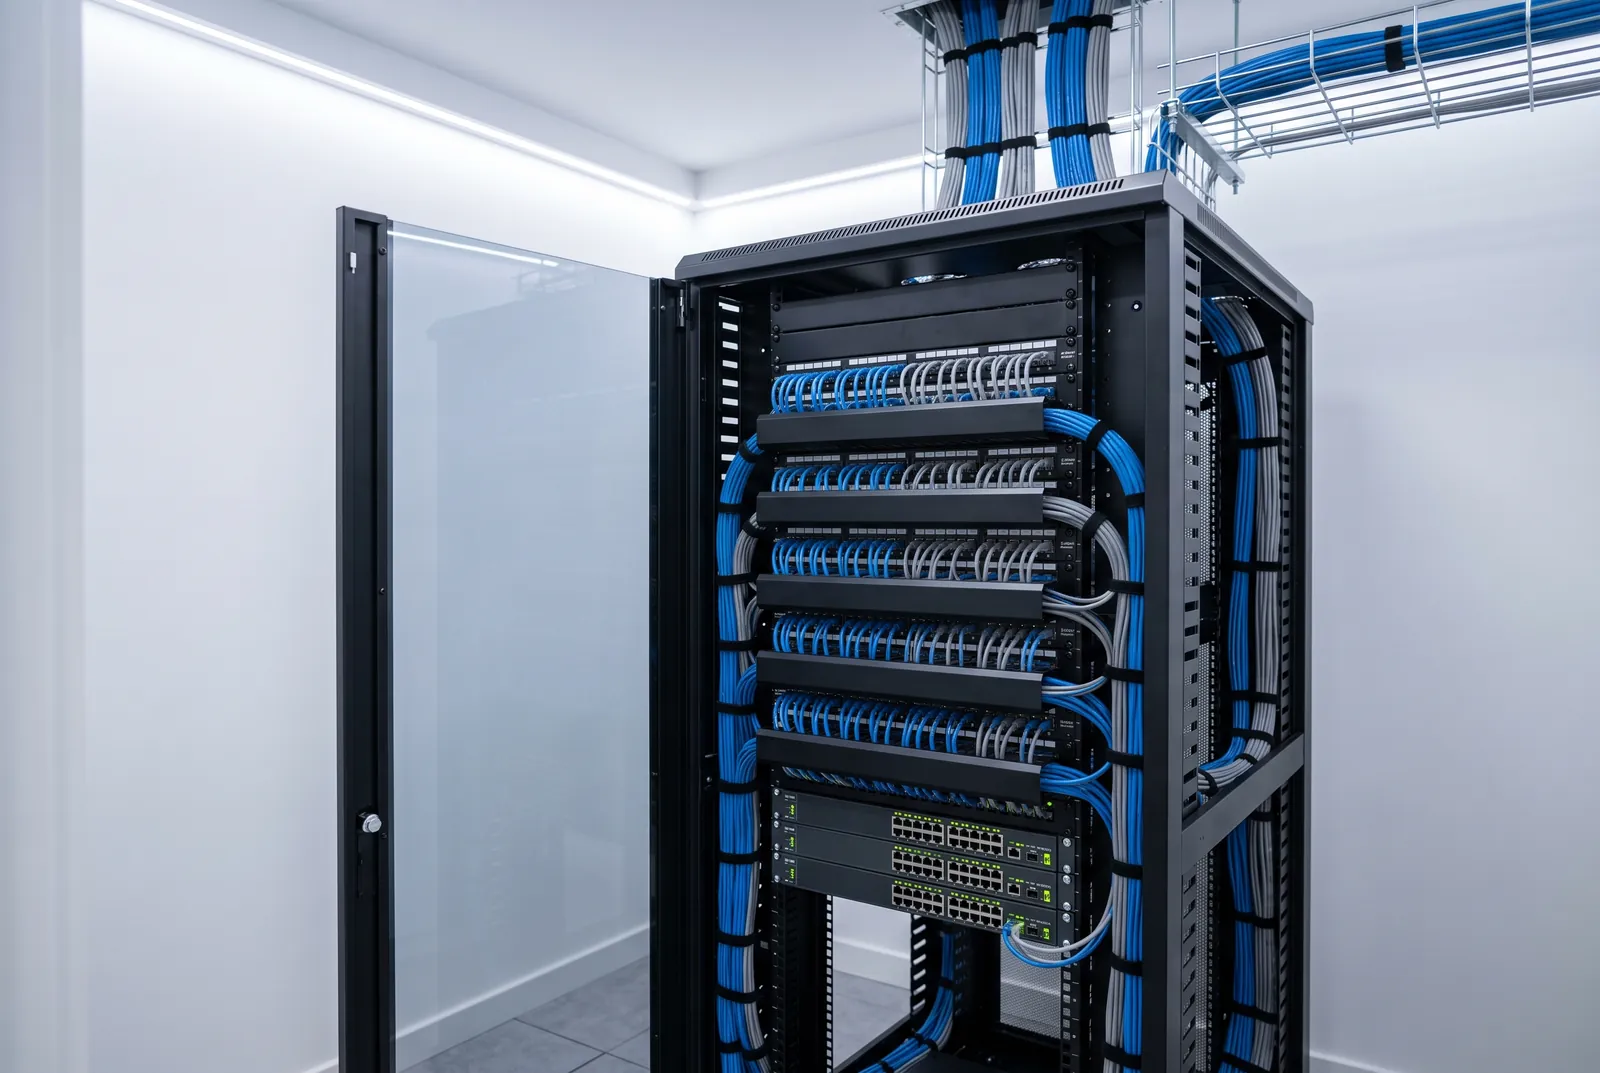
The rack is where every cable ends and every system meets. We draw it unit by unit, with space left empty on purpose.
Structured cabling
One cable from every outlet back to a patch panel, labelled at both ends and tested, so a device can be moved or added without new wiring.
Power that stays on
A UPS keeps the network, the recorder and the controller running through a power cut, and shuts them down cleanly if it runs long.
Air and access
Ventilation, cable managers and clear space front and back, so the rack can be serviced without unplugging the building.
Spare space
Empty units, spare switch ports and spare power, so new cameras or a video analytics server slot in later.
As built. Everything the building needs today, with the spare units left empty on purpose.
04What we design
A network sized for every system that depends on it
Wi-Fi for every floor and the garden
Access points placed on the plan where they cover the rooms and the outdoor spaces, on ceilings and walls where they also look right.
Wired where it matters
Anything that stays put, such as a TV, a camera, an access point or a desk, gets a cable, so the Wi-Fi is left for people on the move.
Separate networks
Family, guests, cameras, building systems, billing, payment terminals and signage kept apart, each with its own rules.
A resilient backbone
Links between floors and buildings, with a second path where it matters, so one fault does not take a whole floor offline.
Power over the cable
Cameras, access points and keypads powered from the switch, with the power each one draws added up at the design stage.
Capacity for what comes next
Bandwidth, storage and processing sized for more cameras, more sensors and the AI that depends on them.
05What you receive
Drawings that show every cable, every access point and every port
The network is drawn on the same base drawings as every other ELV system, so the outlets, cable routes and rack are agreed once.
-
Sheet N-01
Network topology
Every switch, link and network, and how they reach the internet.
-
Sheet N-02
Outlets and cabling
Every data outlet on the plan, with its cable route back to the rack.
-
Sheet N-03
Wi-Fi coverage plan
Access points placed for coverage on every floor and outdoors.
-
Sheet N-04
Rack elevation
The rack drawn unit by unit, with power, patching and spare space.
-
Schedule N-05
Network schedule
Networks, ports and outlets listed, so the installer and the IT team work from one record.
06Coordinated
The network planned with the other five layers
Every other layer depends on this one. Designed together, each system gets the cable, the power and the share of the network it needs.
With lighting
Networked lighting controls and sensors given their cabling and a place on the building network from the start.
With media
TVs, streamers and music in every room wired where they sit, with bandwidth kept for video.
With security
Cameras powered over the cable, on a network of their own, with recorder storage sized for the footage.
With control
Controllers, touch panels and keypads on a building-systems network that guests can never reach.
07Where the network matters most
Different spaces, different networks
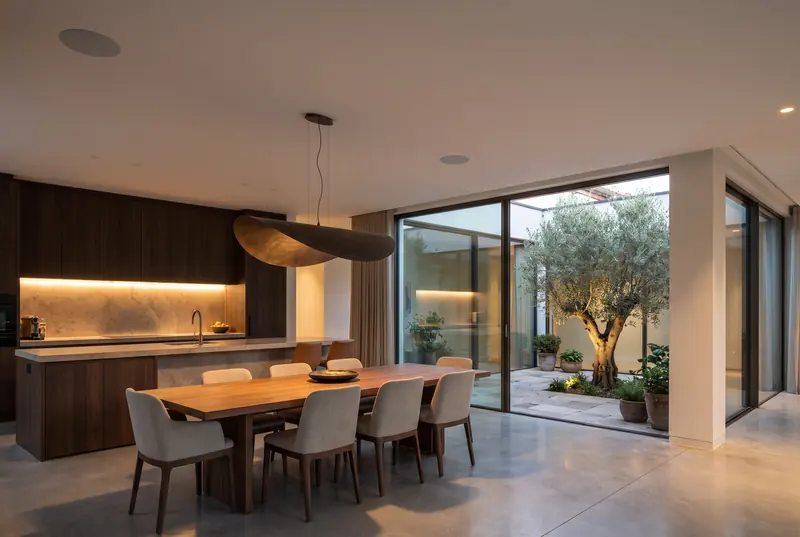
Homes
Wi-Fi that covers every floor and the garden, and a network rack with room to grow.

Shops
Separate, secure networks for billing, payment terminals, signage and guest Wi-Fi.
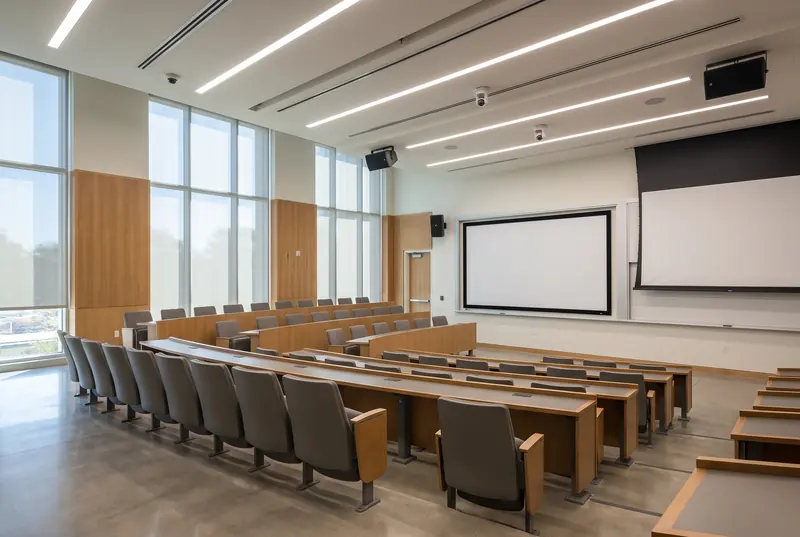
Schools and colleges
Campus Wi-Fi sized for every student’s device, with separate networks for labs, administration and cameras.
08Questions
What clients ask about networks
Isn’t good Wi-Fi enough?
Wi-Fi is for people on the move. Anything that stays put, such as a TV, a camera or a desk, works better on a cable, and every access point needs a cable to reach it. A good network uses both, planned together.
Why doesn’t one router cover the whole house?
Walls, floors and distance weaken the signal, and a single router serves the rooms near it best. Several access points on cables, placed from the drawings, give even coverage on every floor and outside.
Why keep separate networks?
So a guest’s phone cannot see the cameras, a fault in one system cannot slow down another, and payment terminals and building controls are kept away from everything else. It costs little at the design stage and is hard to add later.
Do you choose the equipment brand?
No. We are an independent consultancy. We specify the network by what it must do (coverage, capacity, power and security) and compare the vendors’ proposals against that specification.
Can you improve the network in an existing building?
Yes. We survey the coverage and the cabling that is already there, reuse what works, and plan the fewest new cable runs that fix the rest.
Next step
The earlier we join, the more we can save.
Tell us about the space and where the design stands. We will come back to you to arrange a first conversation.