- Home
- Services
ELV design services
Six systems, one design
Lighting, audio and video, security, controls and automation, networking, and the AI that runs on them. We plan all six together at the design stage, as one independent consultant, so the cables, the ceiling, the wall space and the budget are shared out once.
Layer manager
Hover or tap a layer to lift it out of the stack. Assemble them to see every system on one drawing.
01What we design
Six services, drawn on one set of plans
Each layer is planned against the others, so the cables, the ceiling, the wall space and the budget are shared out once. Every service is independent of any brand or vendor.
-
Layer01
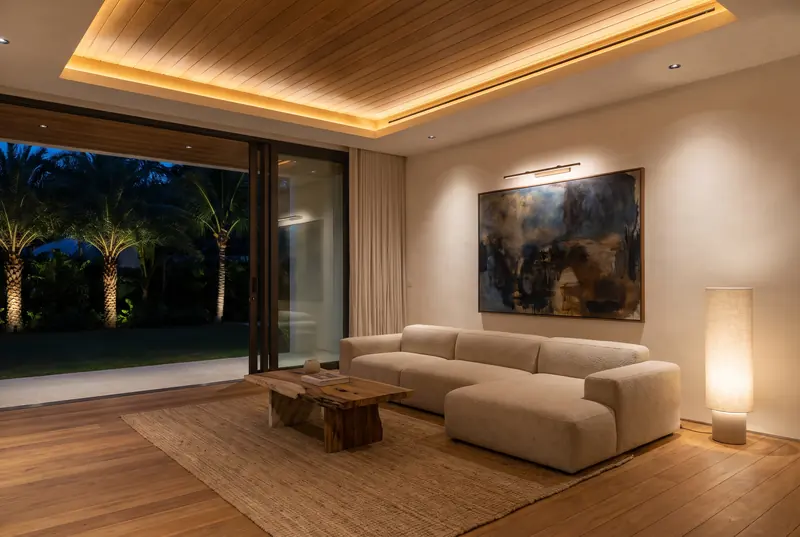
Fig. 01 Living room, layered lightIllustrative visualisation Light
Lighting design
Architecture, interiors and landscape seen at their best, and every light chosen for how the space should look and how people should feel in it.
- General, task, accent and decorative light, layered
- Scenes, dimming and controls planned with the circuits
- Facade and landscape lighting
-
Layer02
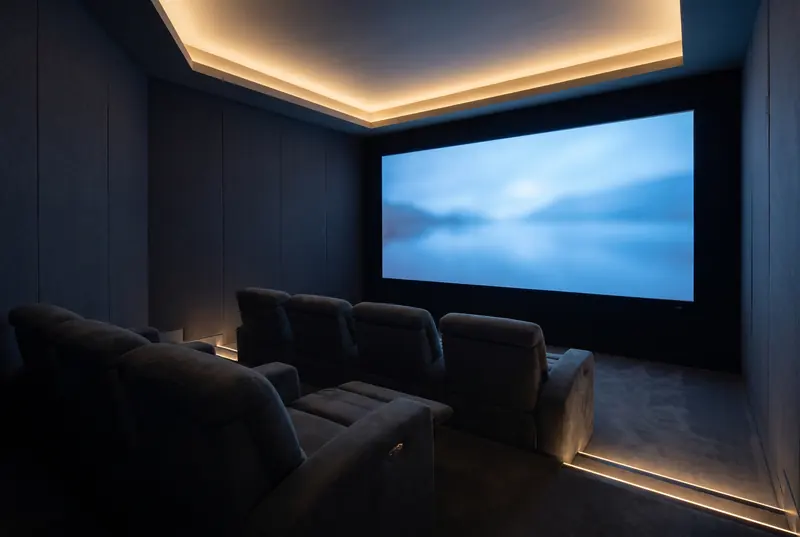
Fig. 02 Home cinemaIllustrative visualisation Media
Audio and video
Audio and video have to be watched, heard, shared and stored. We plan the infrastructure from the beginning, and the room is built around the equipment.
- Home theatres and media rooms
- Music in every room, background music by zone
- Meeting rooms, classrooms and digital signage
-
Layer03
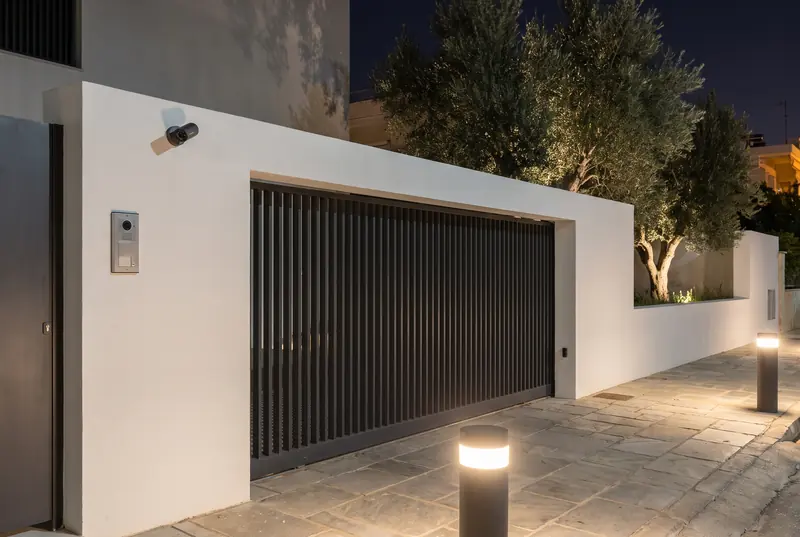
Fig. 03 Residence gate at nightIllustrative visualisation Secure
Security
Protecting the property, the space and the things in it, so the people inside can have their cup of tea without worry.
- Surveillance cameras and recording
- Access control and door locks
- Intrusion detection and anti-theft, from the compound wall inwards
-
Layer04
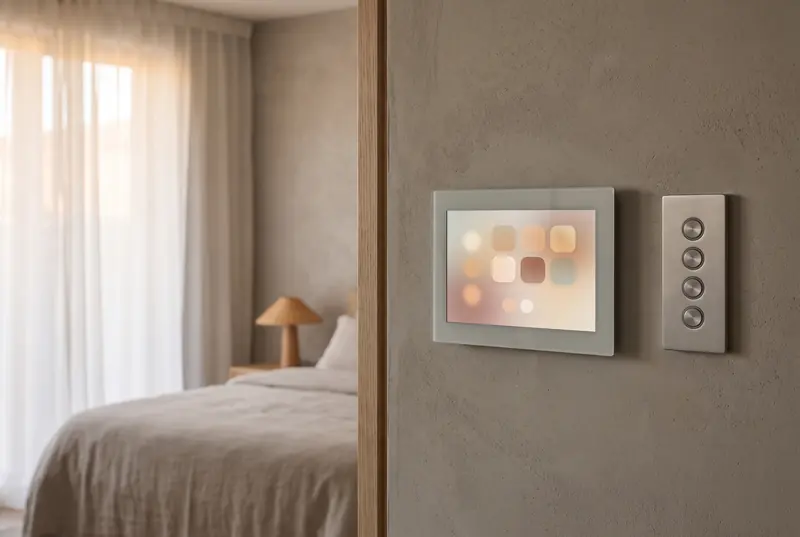
Fig. 04 Touch panel and keypadIllustrative visualisation Control
Controls, automation and BMS
From a timer on the compound lights to a building that runs itself, planned for the experience of using it, for energy saving and for future upgrades.
- Keypads, sensors, timers and touch panels
- Home and building automation
- Building management systems for plant and energy
-
Layer05
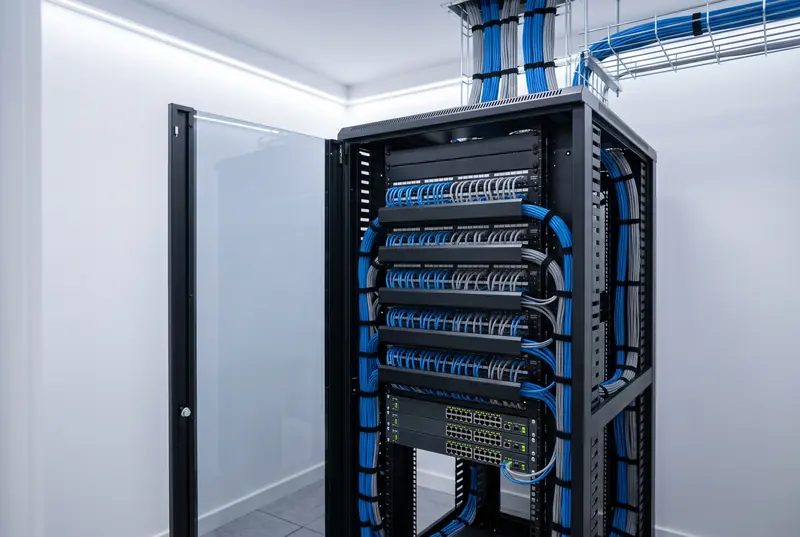
Fig. 05 Network rackIllustrative visualisation Connected
Networking
Every device in every system has to talk to the others. We design the wired and wireless backbone for reliable connectivity throughout the space, with room to grow.
- Structured cabling and the network rack
- Wi-Fi coverage indoors and outdoors
- Separate networks where systems need them
-
Layer06
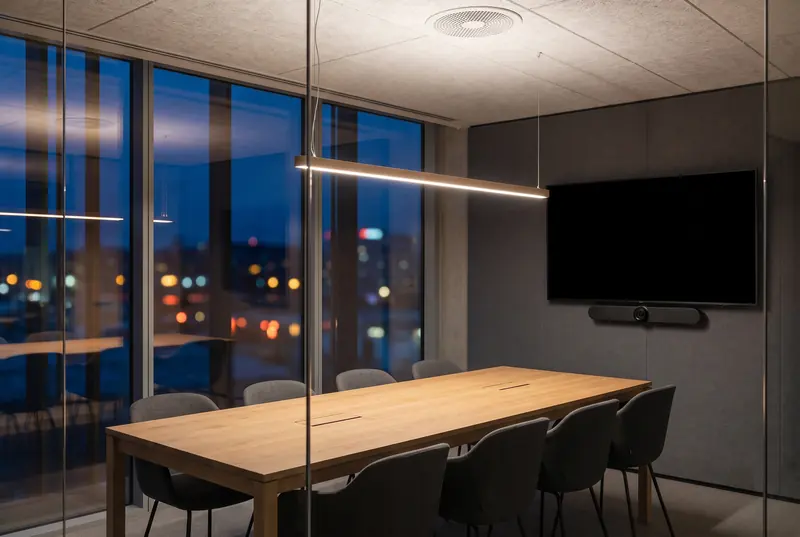
Fig. 06 Meeting roomIllustrative visualisation AI
AI-ready design
AI is not a separate system you buy at the end. We design every layer so it can use AI now, or adopt it later without opening walls.
- Camera positions planned for analytics
- Sensors, network and processing sized for AI
- Privacy planned before any camera goes up
02Why one consultant
Why one consultant for all six
ELV systems are the touch-and-feel technology of a building: what you see, hear, control and trust. They usually get designed last, and by the people who sell the equipment.
Free designs that sell products
Vendors give the design away to win the order, built around the brands they carry. Three vendors mean three designs that contradict each other, and the client is left to decide between them.
Detail that arrives too late
A basic ELV plan at the design stage, with the detail left for execution, brings civil work nobody budgeted for. Sometimes the client gives up what they wanted because the money ran out at the end.
Specialists who never meet
Lighting, AV, ELV and electrical consultants each do good work, at separate fees, and rarely plan the systems as one.
Designed separately. Each vendor places its own equipment. A speaker lands on a downlight, an access point sits where a light should be, and a camera looks straight into a lamp. The clashes surface on site, when changing them costs the most.
- Downlight
- Speaker
- Camera, sensor
- Occupancy sensor
- Access point
One consultant, every system, from the start
Our consultants take a holistic view of lighting, audio and video, security, controls, BMS and automation, and networking, during the early stages of the architectural design. Every touch-and-feel technology in the space is accounted for before construction starts.
03Our approach
Lifestyle-centric design
We plan each system around the people who will use the space. The result is the right technology for the room, in proportion to the budget and the lifestyle of the client.
Requirements
How the space will be lived in, worked in or visited, captured from the client and the architect.
Budget
An estimate made at the design stage, so the plan fits the money before anything is bought.
Feasibility
What the space, the structure and the other services can actually accommodate.
A design-centric consultancy
Our team follows current and upcoming technologies, technical standards, products, brands and vendors, so the systems we specify fit the space and the requirement at the right price. Our designers and engineers bring collective experience across many fields and technologies.
How a project runsNext step
The earlier we join, the more we can save.
Tell us about the space and where the design stands. We will come back to you to arrange a first conversation.