Layer 02 · Media
Audio and video design
The world runs on content. Audio and video have to be watched, heard, shared and stored, and that needs infrastructure planned from the beginning.
- Home theatres
- Music in every room
- Meeting rooms
- Classrooms
01Equipment and room
Each space needs the right quality of equipment, and a room built around it.
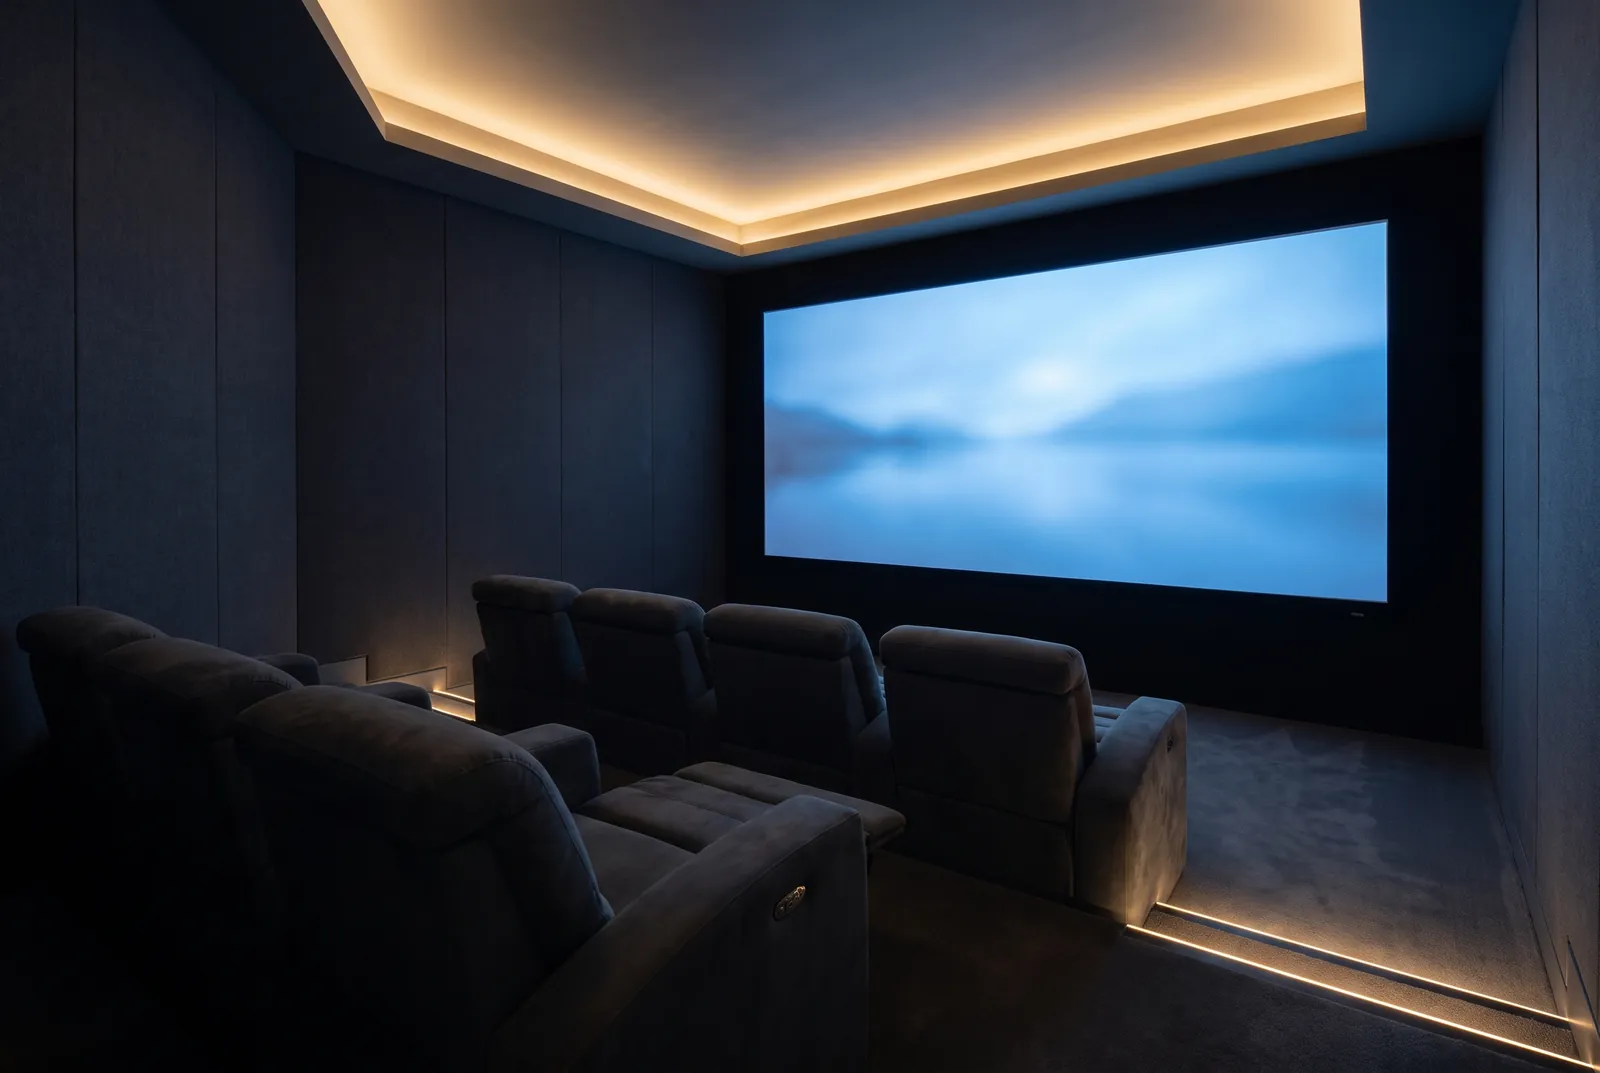
A home theatre, a digital board in a classroom, a display in a restaurant, a collaborative space in an office: each is a room made for picture and sound. We design the equipment and the room together, so the screen sits where everyone can see it and the sound reaches every seat.
Most audio and video problems are room problems. A screen fixed too high, a speaker hidden behind a beam, a glass wall that turns speech into echo, a projector with no cable to it. Decided at the design stage, each of these is a line on a drawing. Discovered at handover, each means chasing walls, settling for less, or both.
02Plan · Home theatre
A theatre planned from the main seat outward
In a dedicated theatre the main seat sets everything: how far away the screen is, how wide it is, and where every speaker points. Choose a layout to see the speaker plan grow from music to sound all around and above.
- Screen and sight lines. Screen width and viewing distance are set together, so the picture fills the view without turning heads.
- Front speakers. Left, centre and right, behind or beside the screen, at ear height.
- Surrounds. Side and rear speakers that wrap the seating.
- Height speakers. In the ceiling, for sound from above. Drawn dashed because they sit overhead.
- Subwoofers. More than one, placed so the bass is even across every seat.
Stereo. Left and right speakers aimed at the main seat, with absorbers on the side walls where the first reflections land. Cables to every other position can be laid now, so the room can grow without opening a wall.
03What we design for
Content that is watched, heard, shared and stored
Watched
Screen size, brightness and mounting height chosen for the viewing distance and the light in the room, so every seat gets a clear picture without a stiff neck.
Heard
Speakers placed and aimed so dialogue is clear and the bass is even at every seat, not only at the best one.
Shared
Music that follows you from room to room, a laptop on the meeting-room display in one step, a lesson shown on every board in the building.
Stored
Media libraries, recordings and lecture capture, with storage and backup sized for what is kept and for how long.
The room
Acoustics, sound isolation, sight lines, blackout and seating, designed with the architect and the interior designer so the room helps the equipment.
The infrastructure
Conduits, cable routes, power, network points and a ventilated equipment rack, laid in before the walls and ceilings are closed.
04Section B–B · Meeting room
A meeting room that follows the speaker
The camera sits under the display, close to the eye level of people seated. The microphone sits in the ceiling over the table, and the speakers where distant voices sound natural. Choose who is talking.
- Camera framing. Wide for the whole table, tight on the person talking.
- Microphone pickup. Steered from the ceiling towards the voice.
- With AI. The camera finds the speaker, and the noise around the voice is suppressed.
Whole room. Before anyone speaks, the camera shows the whole table and the microphone listens across all of it.
05What you receive
Drawings that fix the room before the equipment is bought
Audio and video is documented with the rest of the ELV design, on the same base drawings, so the screen wall, the ceiling and the cable routes are agreed once.
-
Sheet AV-01
Speaker and display layout
Every speaker, screen and projector placed on the plan, with its height and aim.
-
Sheet AV-02
Sections and sight lines
Seating rows, riser heights and screen position checked from every seat.
-
Schematic AV-03
Signal flow
How each source reaches each screen and speaker, and what controls it.
-
Elevation AV-04
Equipment rack
What goes in the rack, how it is cooled, and how it is reached for service.
-
Sheet AV-05
Acoustic treatment
Absorbers and diffusers set out on the walls, coordinated with the interior design.
06Coordinated
Audio and video planned with the other five layers
Designed alone, a screen ends up opposite a window and the speakers fight the downlights for ceiling space. Designed together, the room is ready for the equipment before it arrives.
With lighting
One ceiling layout for speakers, projector and downlights, no light spilling on the screen, and a film scene that dims the room as the picture starts.
With security
The gate camera on any screen in the house when someone rings, so the film can pause and nobody has to walk out to see who is there.
With control
One button, one touch panel or one voice command for the screen, the sound, the curtains and the lights.
With the network
Wired points behind every screen and rack, and capacity for streaming, video calls and music in every room.
07Where audio and video matter most
Different spaces, different ways to watch and listen
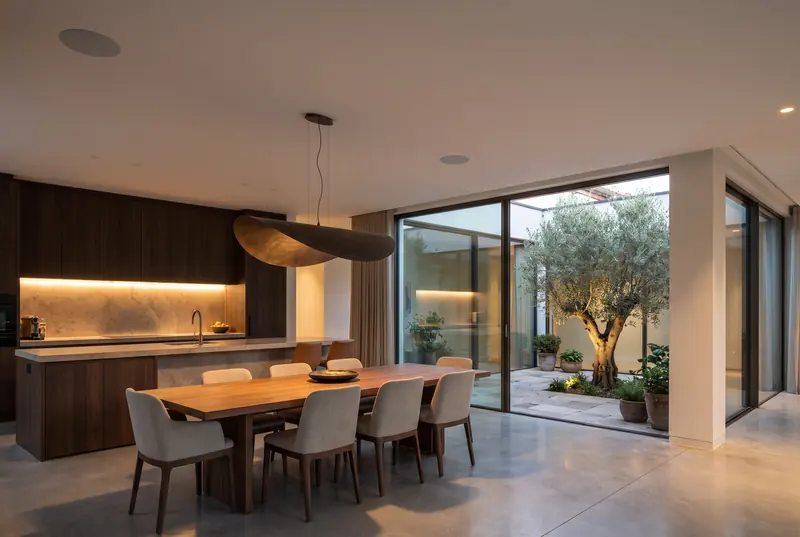
Homes
A home theatre or media room, music in every room, and TVs placed and wired before the walls are finished.
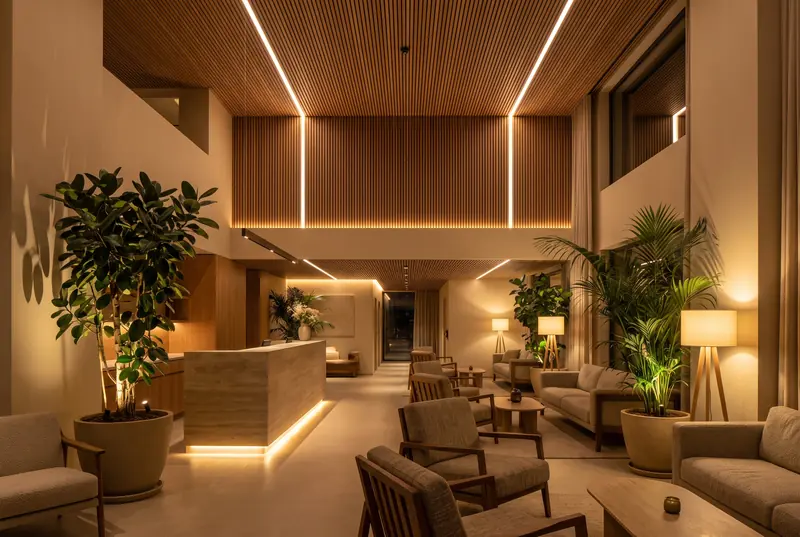
Hotels and restaurants
Background music by zone, displays in lobbies and restaurants, and AV for banquets and conferences.
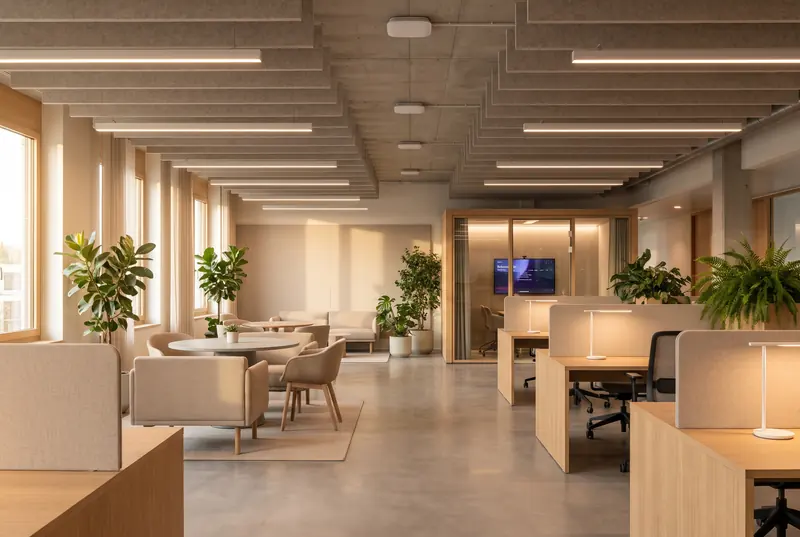
Offices and classrooms
Meeting rooms with cameras, microphones and displays that work every time, digital boards in classrooms, and lecture capture.
08Questions
What clients ask about audio and video design
When should audio and video design start?
Before the false ceilings, wall finishes and furniture are designed. The screen wall, the speaker positions, the projector, the rack and the cable routes all need space, and that space is easy to keep on a drawing and hard to find in a finished room.
Do you sell or supply AV equipment?
No. We are an independent consultancy. We specify every screen, speaker, amplifier and processor by what it must do, then compare the vendors’ proposals against that specification, so the choice is made on performance and price, not on whose brand is on the box.
Does a home theatre need its own room?
Not always. A media room shared with the living room can work very well with the right screen, the right speakers and a lighting scene for films. A dedicated room adds control over daylight, over sound leaking to the bedrooms and over the acoustics, and lets the room be shaped around the seats.
Will the speakers and equipment be visible?
As much or as little as you want. Speakers can sit in the ceiling or the walls, behind fabric or behind the screen, and the equipment can live in a rack in another room. Those choices are made with the interior designer, early, so the finishes are planned around them.
Can you help with an existing building?
Yes. We work within the ceilings, walls and cable routes that are already there, and tell you plainly what can be done without breaking finishes and what cannot.
Next step
The earlier we join, the more we can save.
Tell us about the space and where the design stands. We will come back to you to arrange a first conversation.